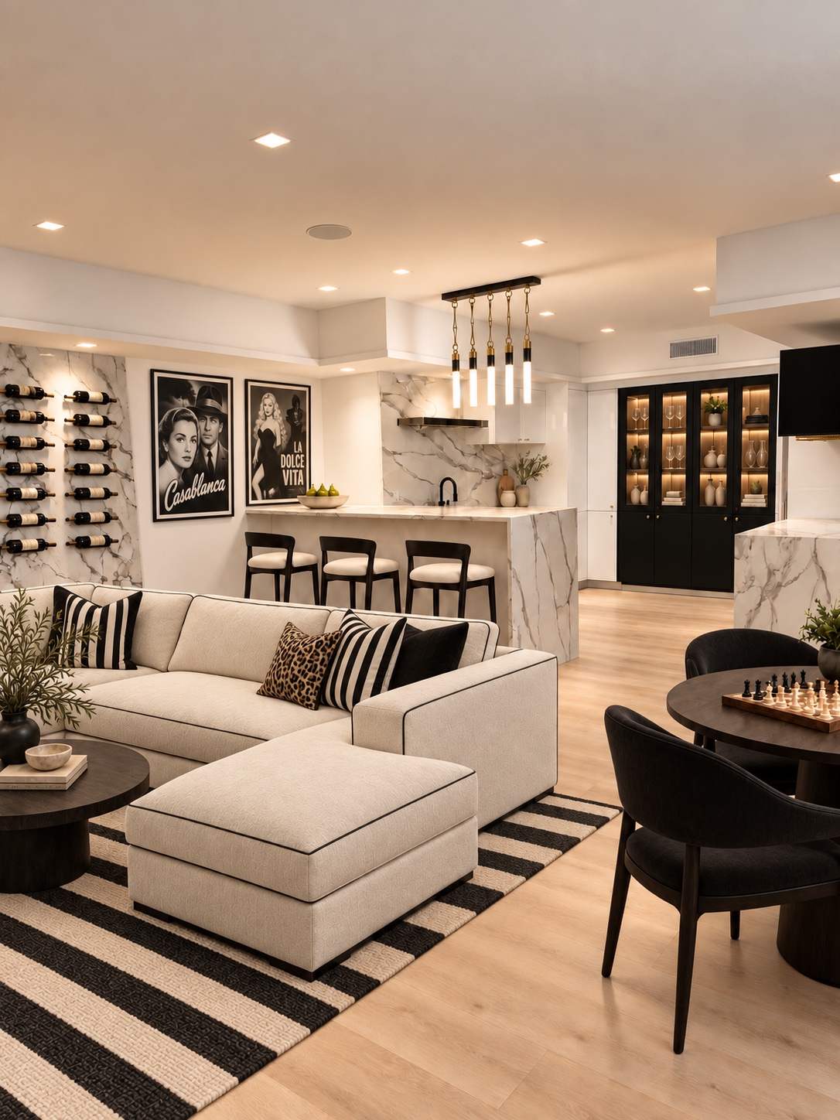
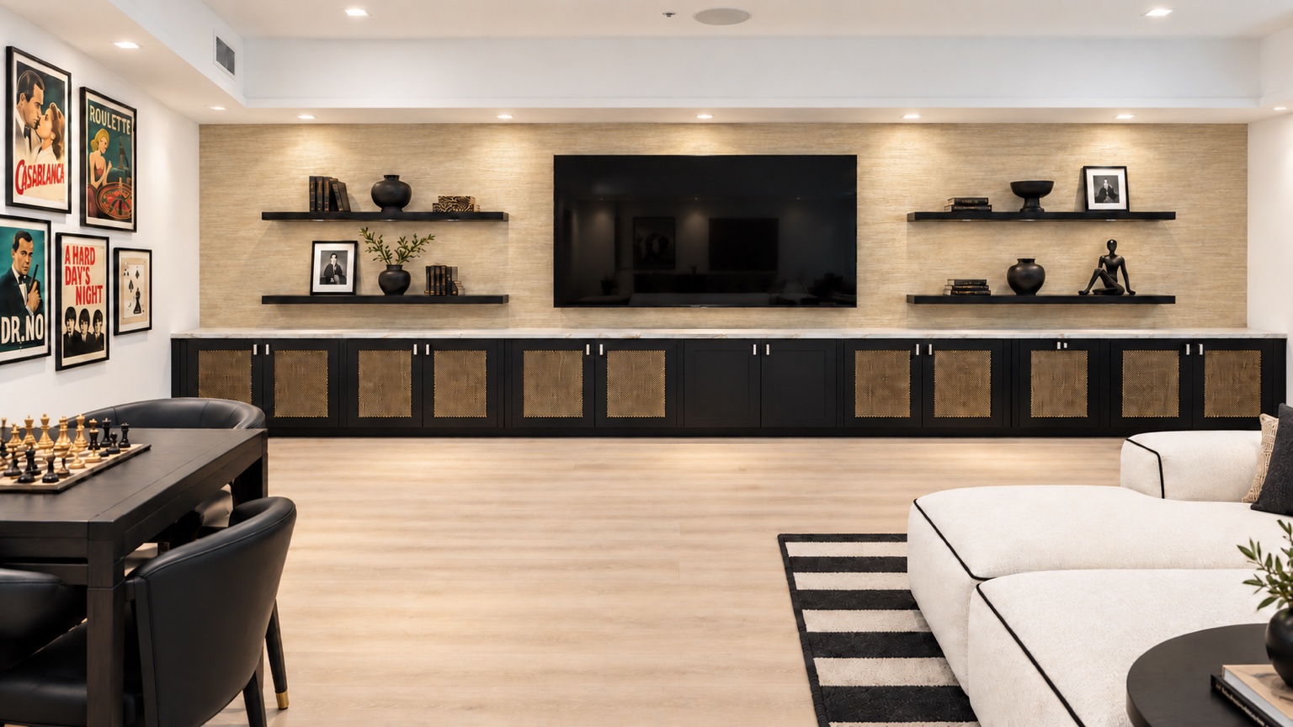
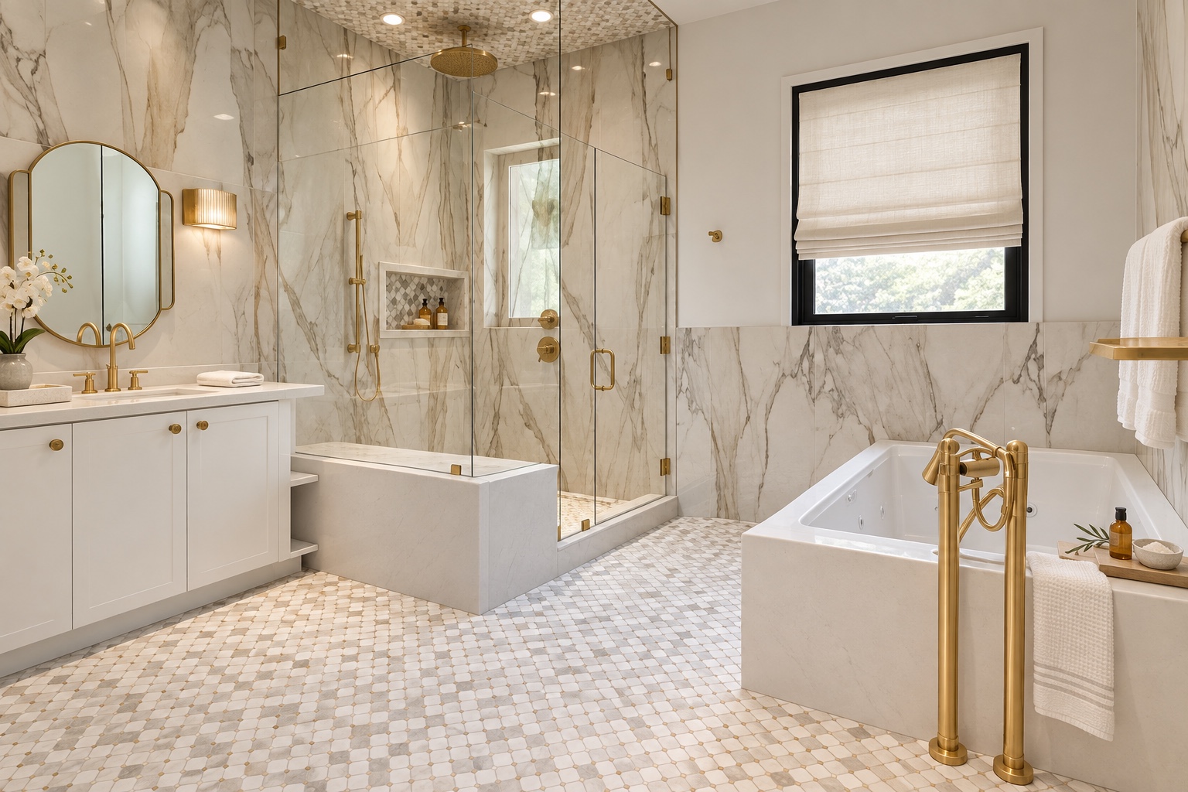
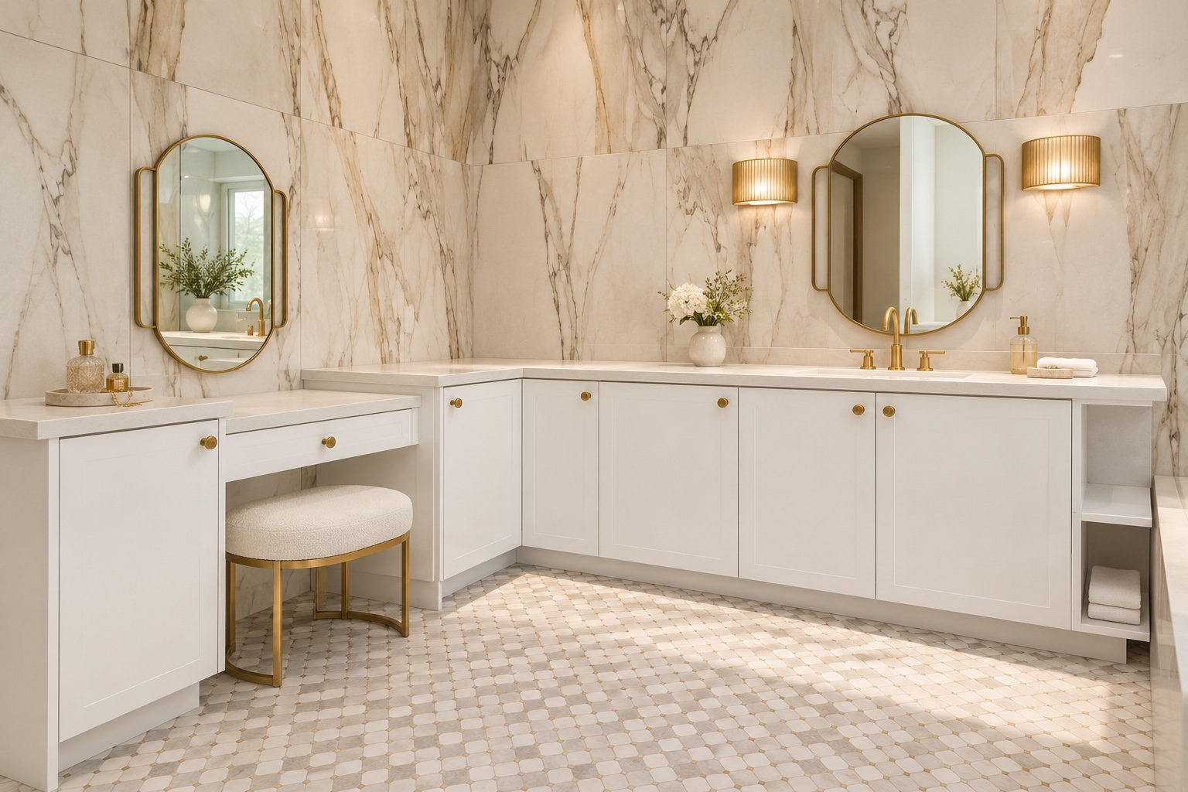
A complete remodel of a two-story Beverly Hills residence, including the addition of an entirely new basement. Hollywood Regency glamour blends with a modern sensibility through sculptural furnishings, rich textures, and carefully chosen details, creating an elegant home with warmth and personality.
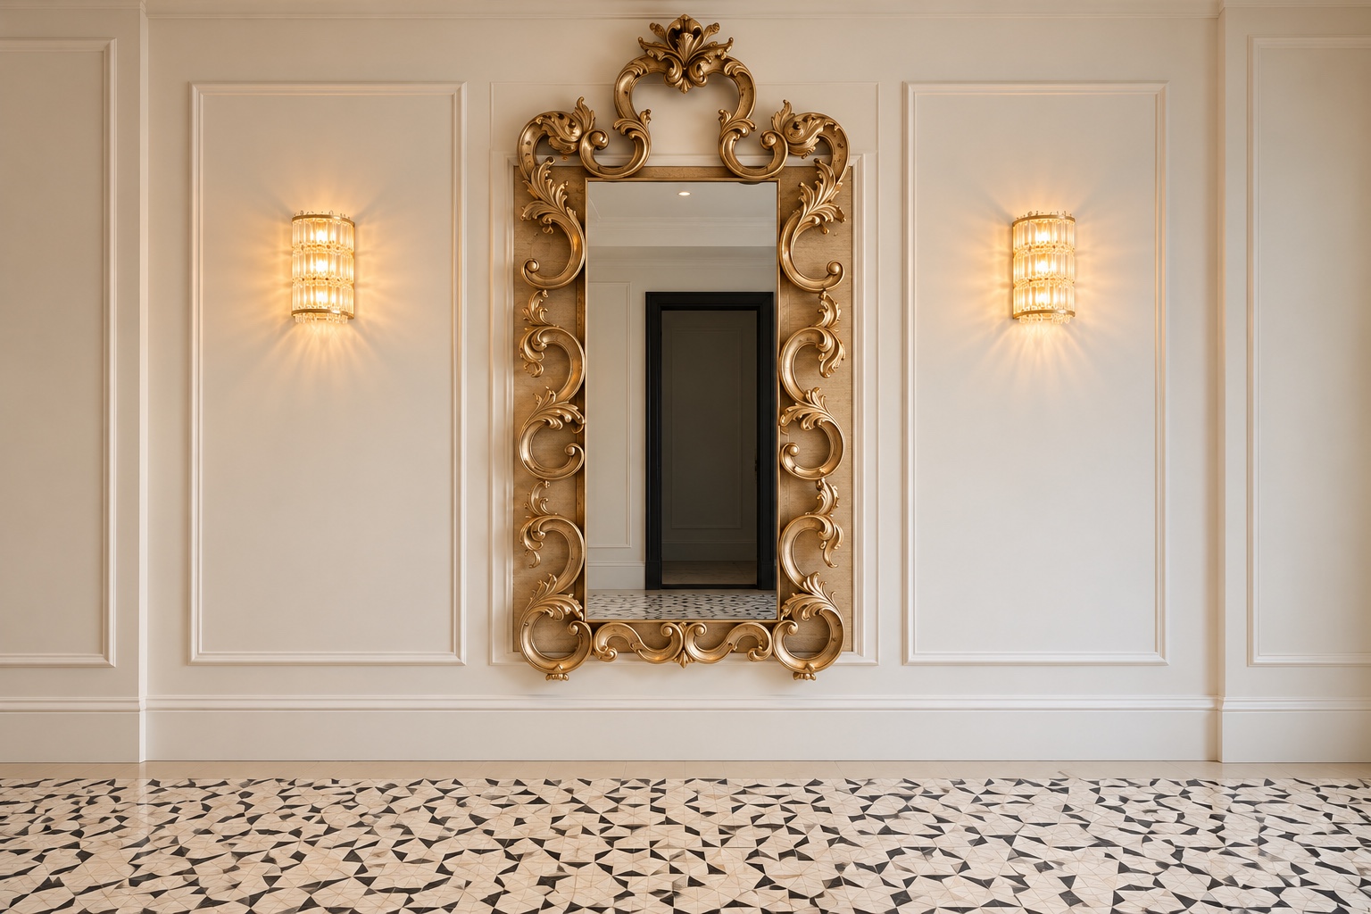
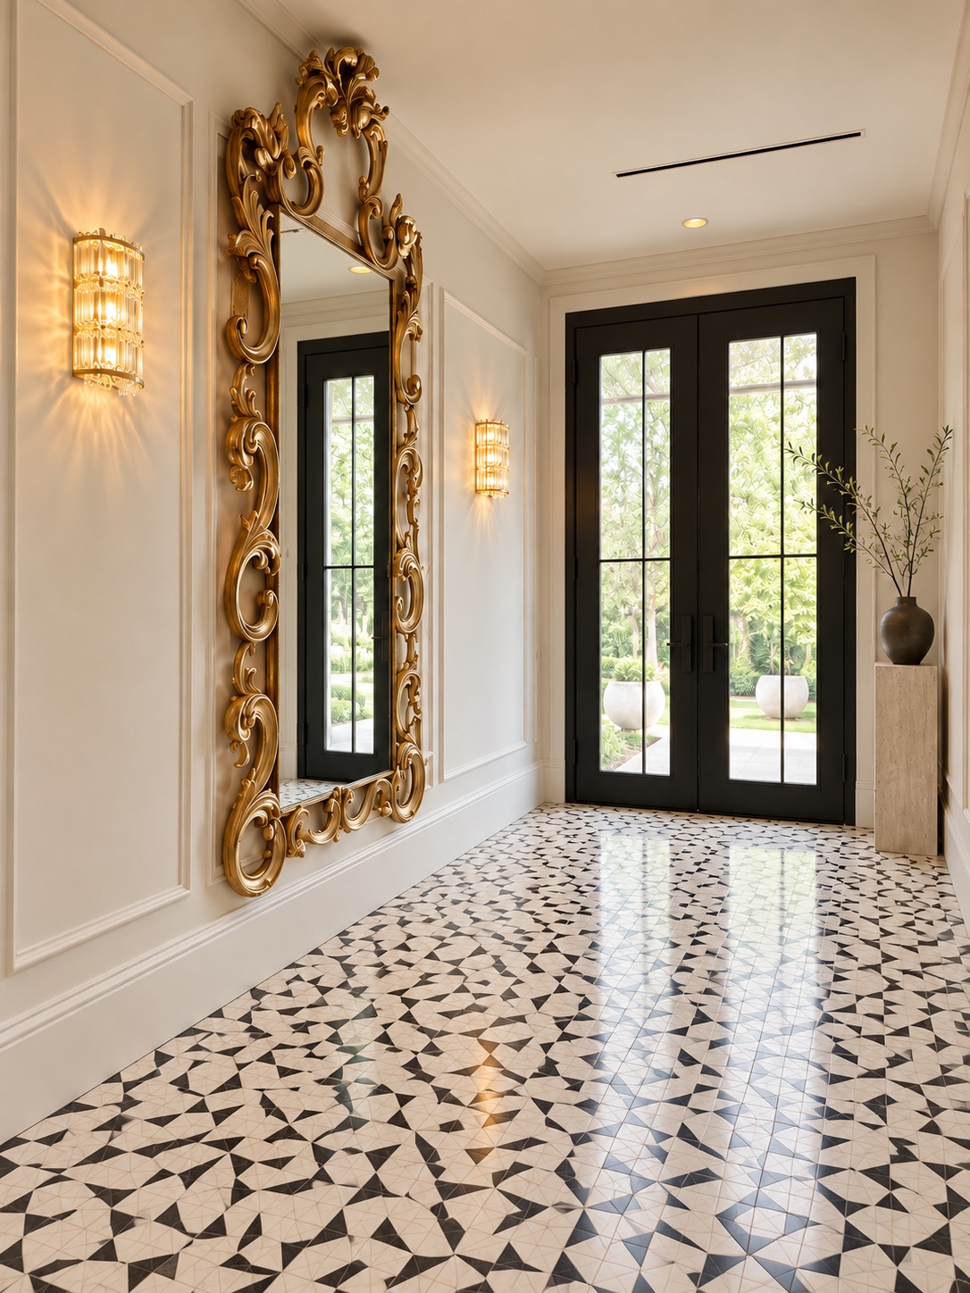
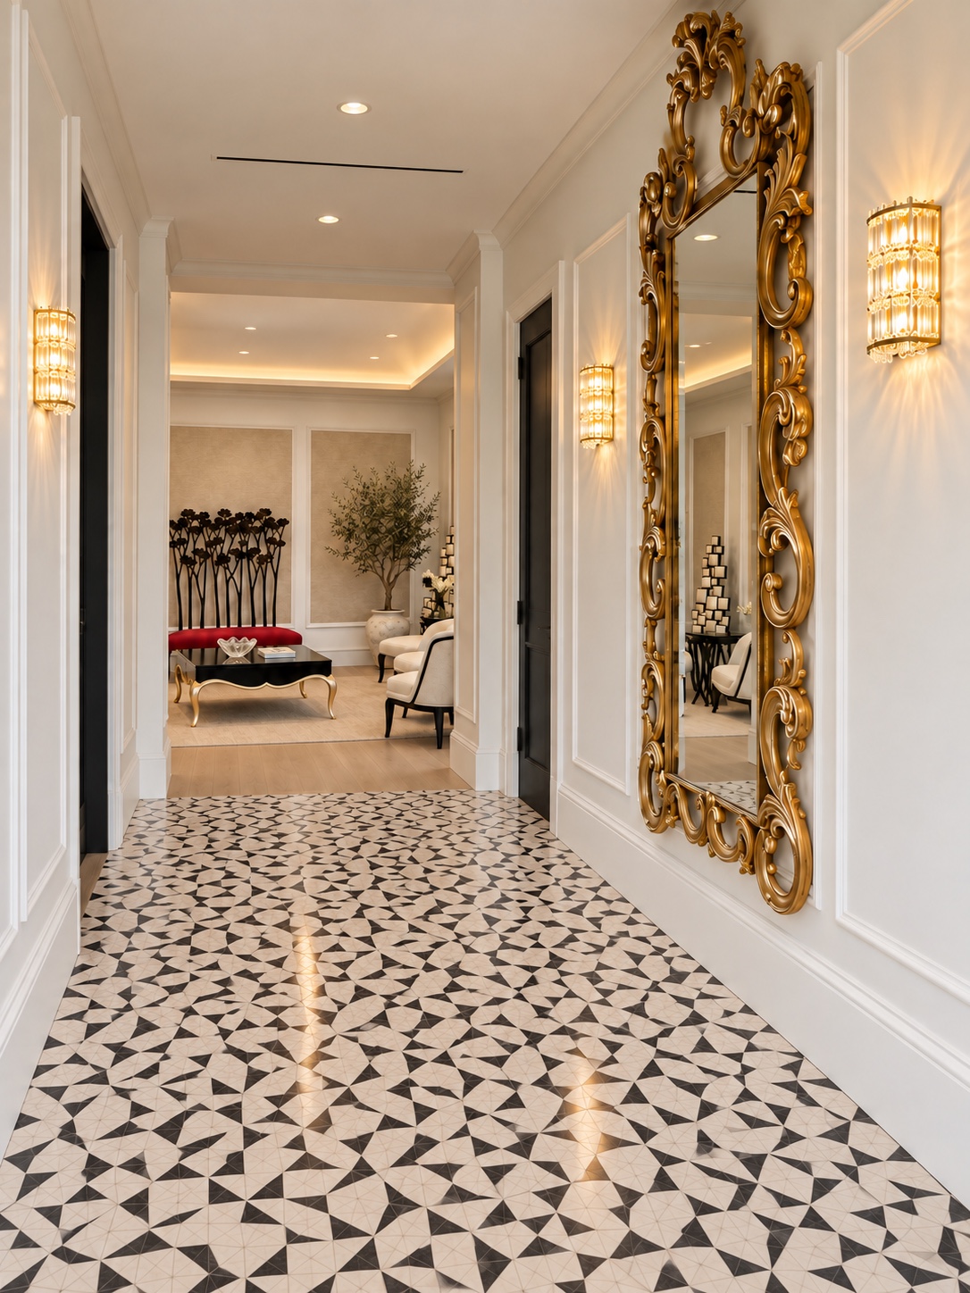
Entry hall with gold mirror and sculptural wall sconcesEntry hall looking toward black glazed doorsEntry hallway with patterned flooring
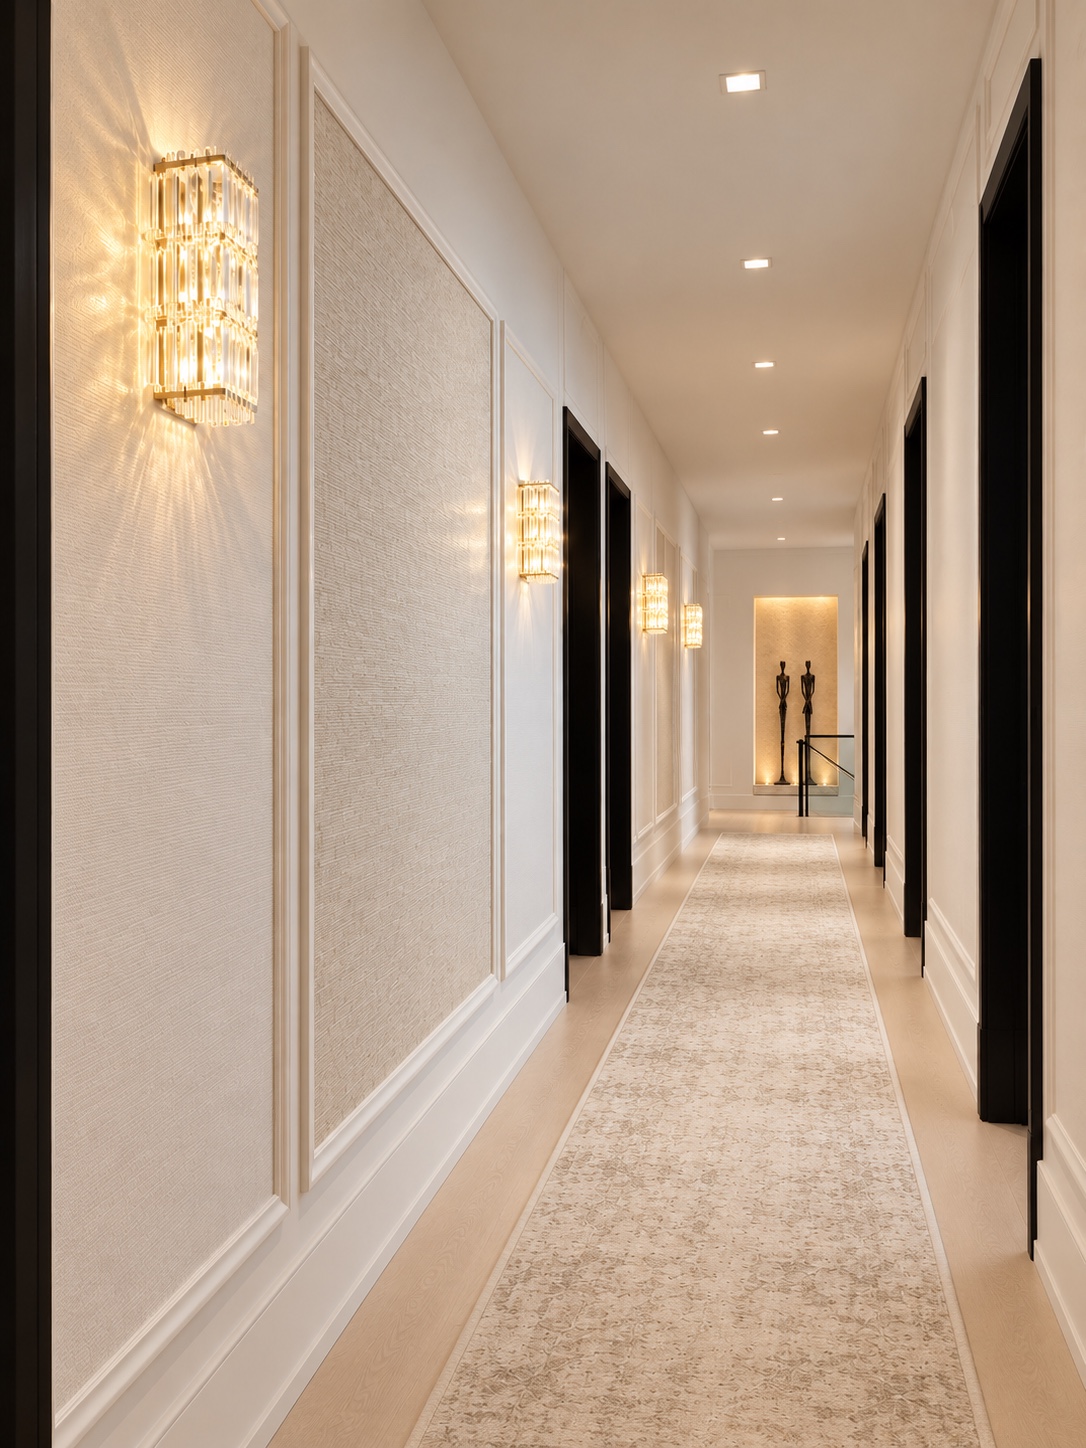
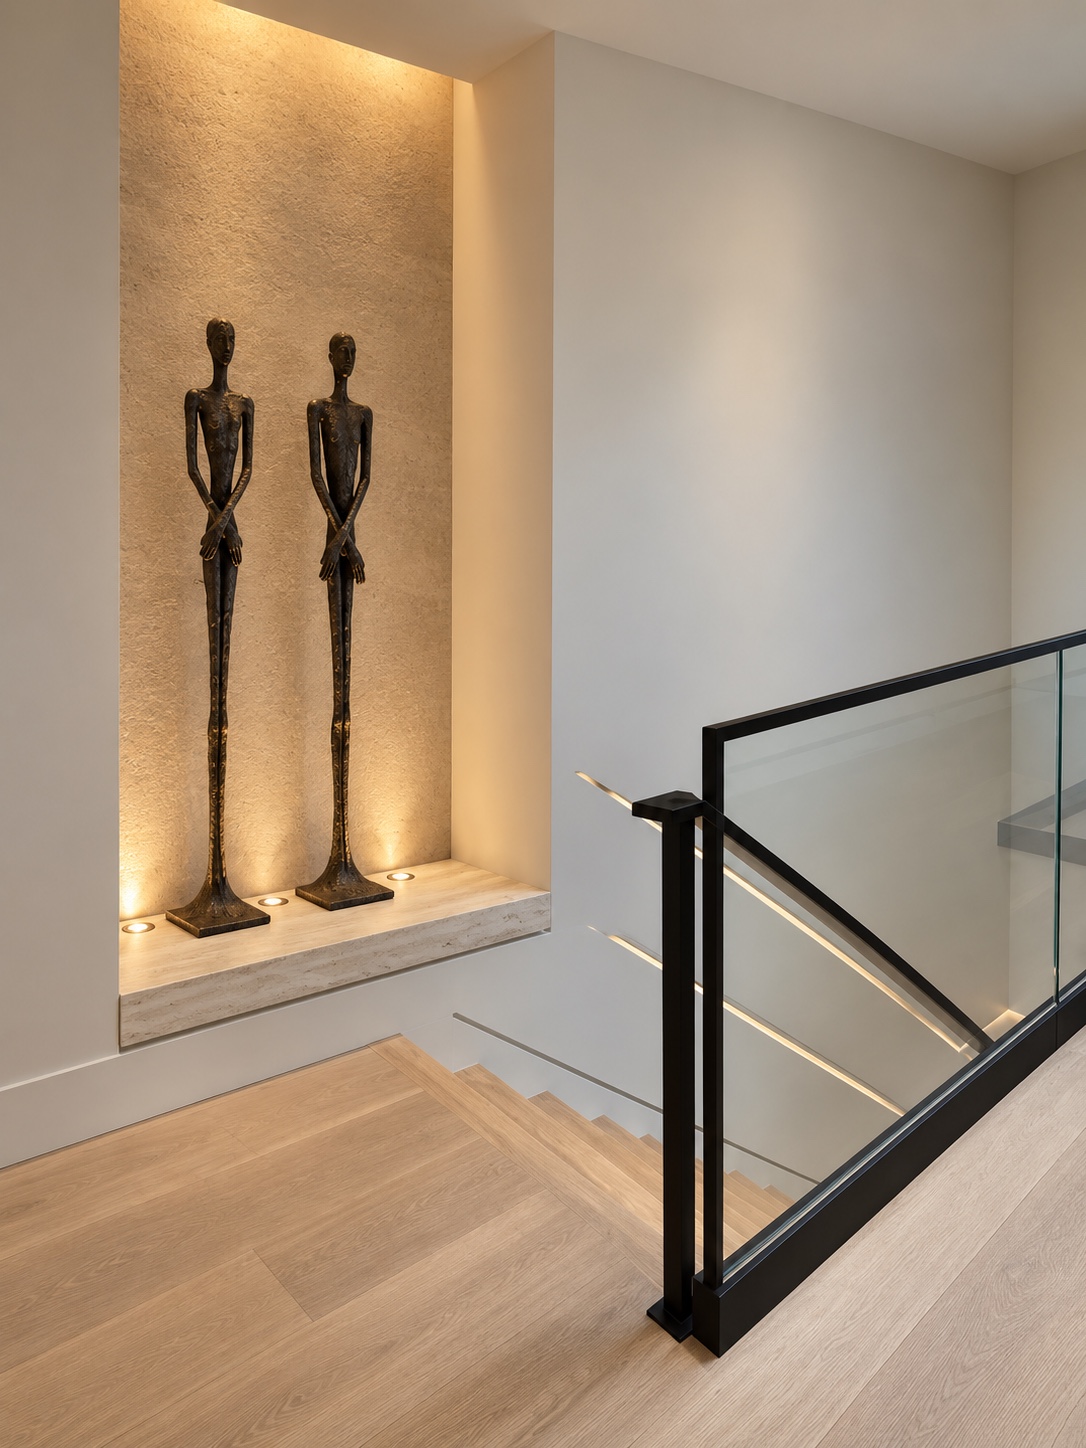
Hallway with decorative wall sconcesStair landing with illuminated sculpture niche
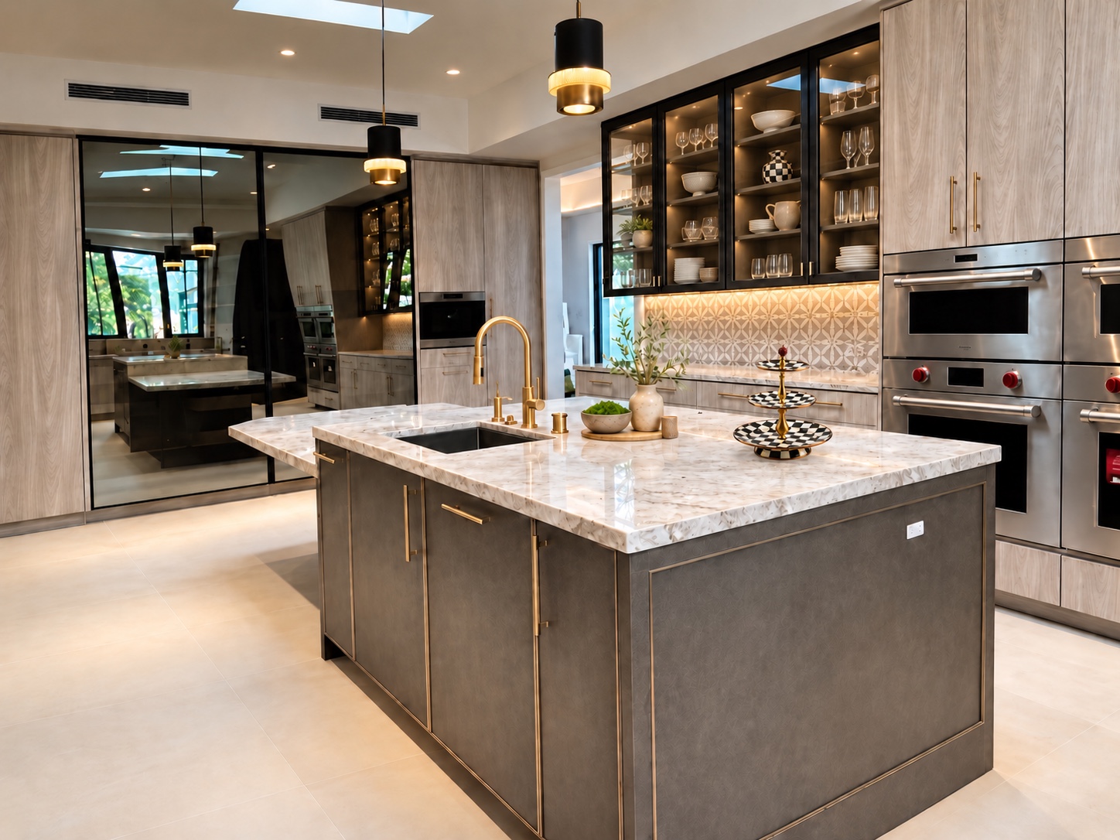
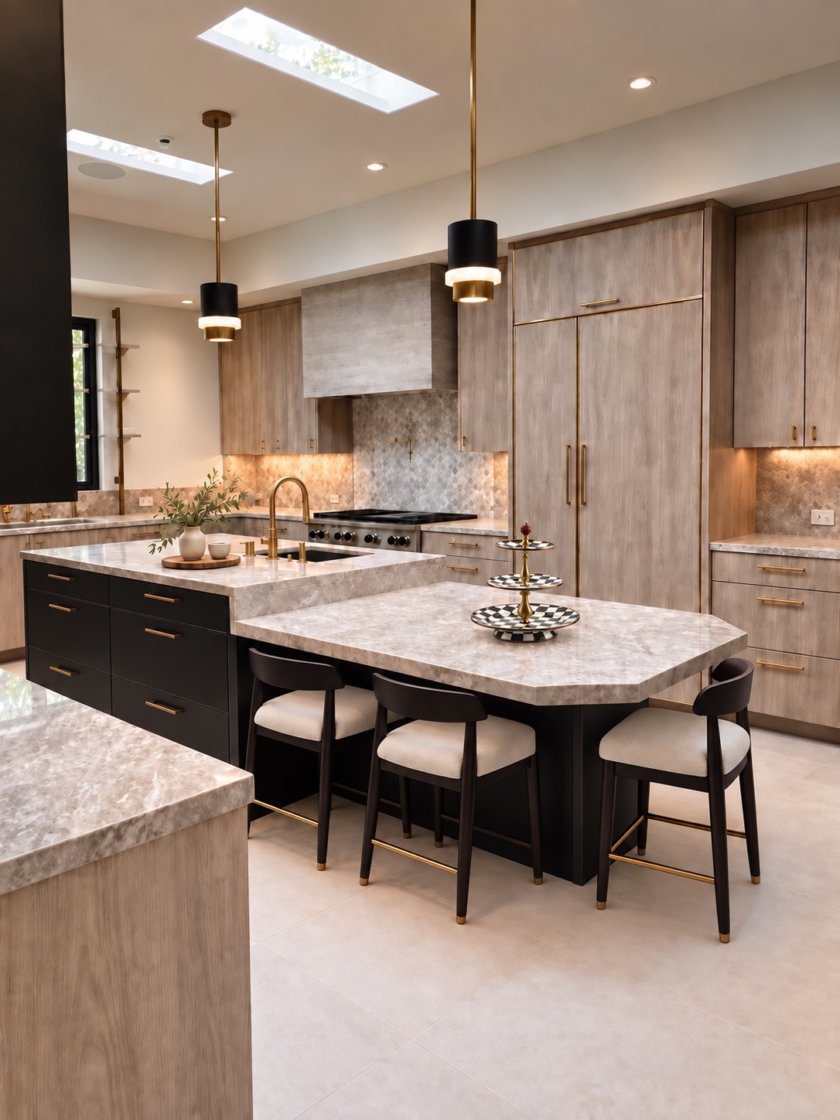
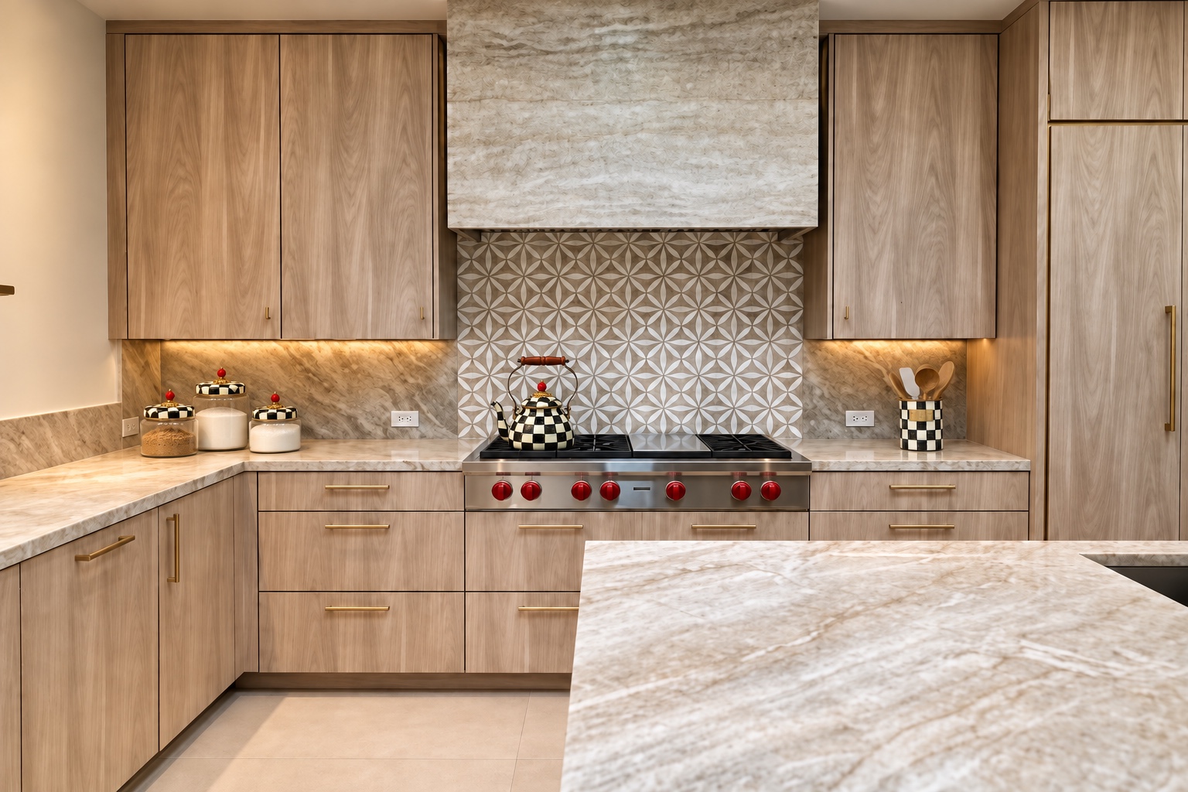
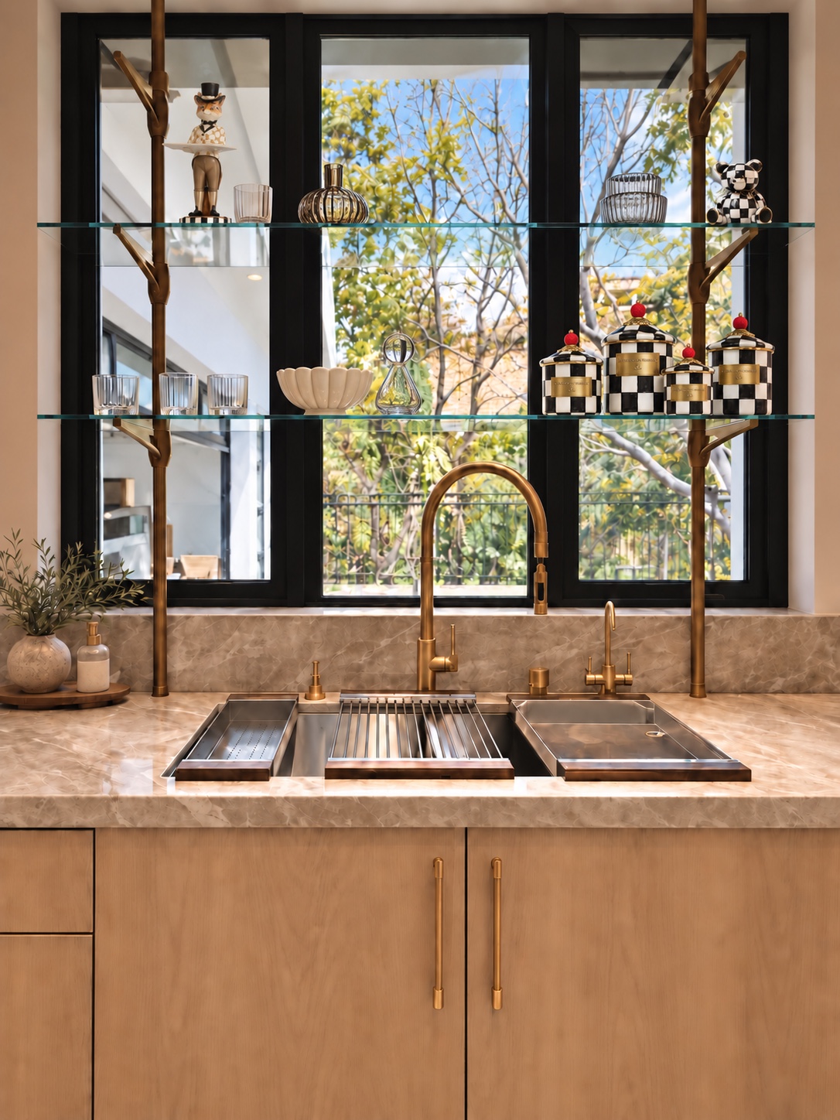
Kitchen island with wood cabinetry and illuminated display cabinetsKitchen and breakfast tableKitchen range wall and stone hoodKitchen sink with brass faucet
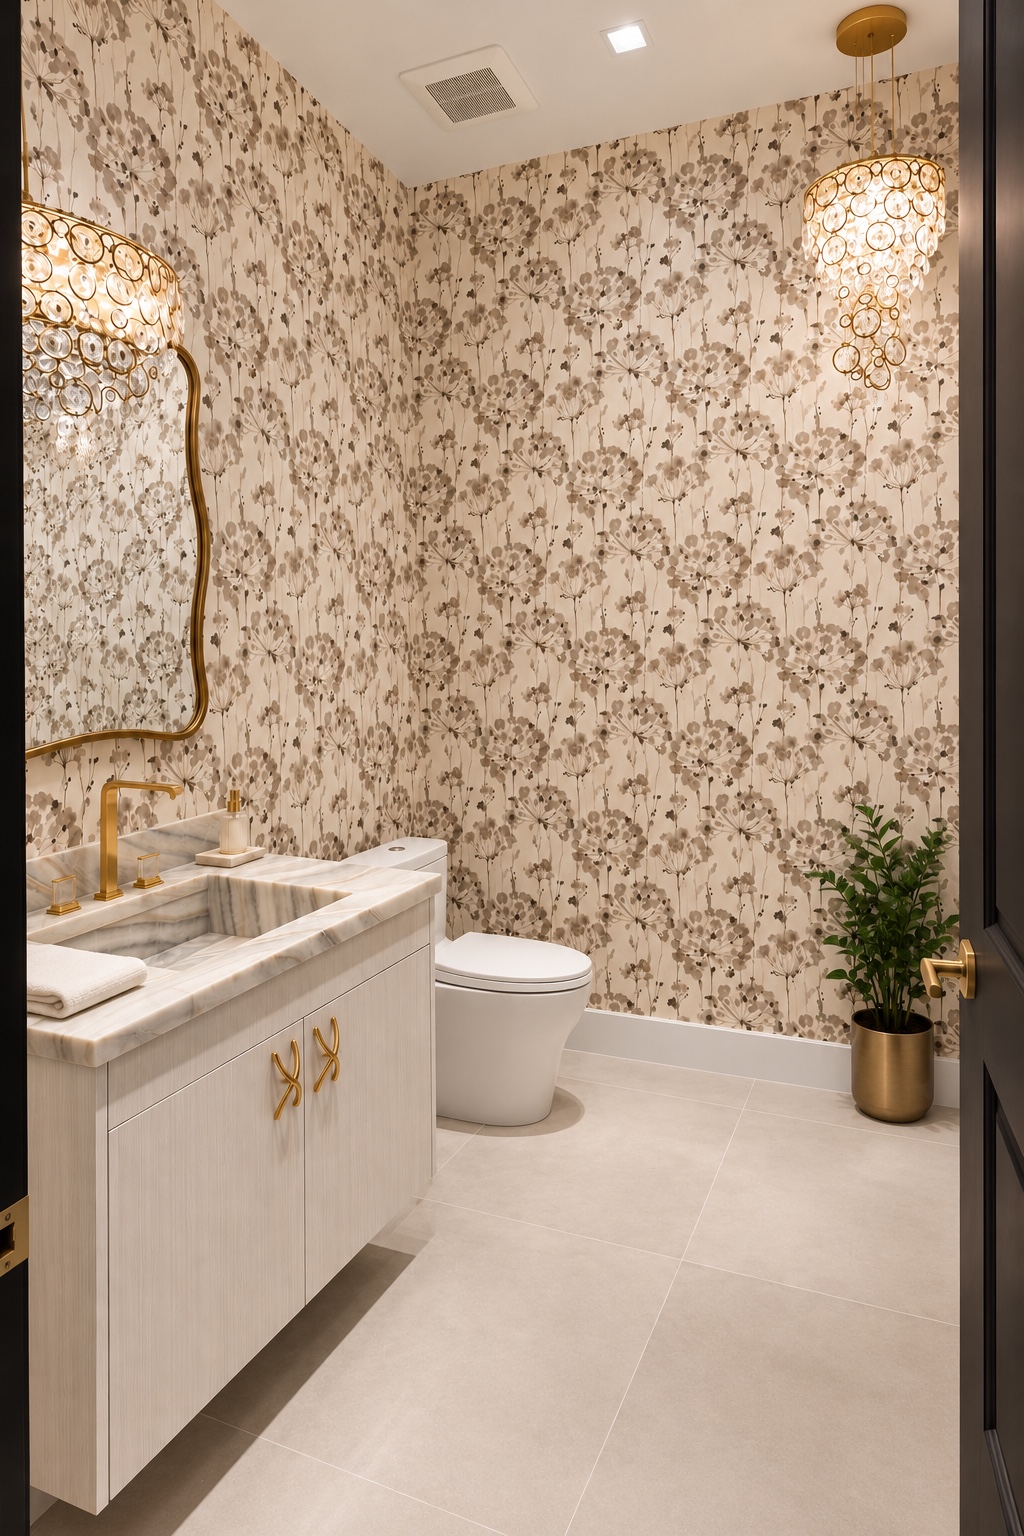
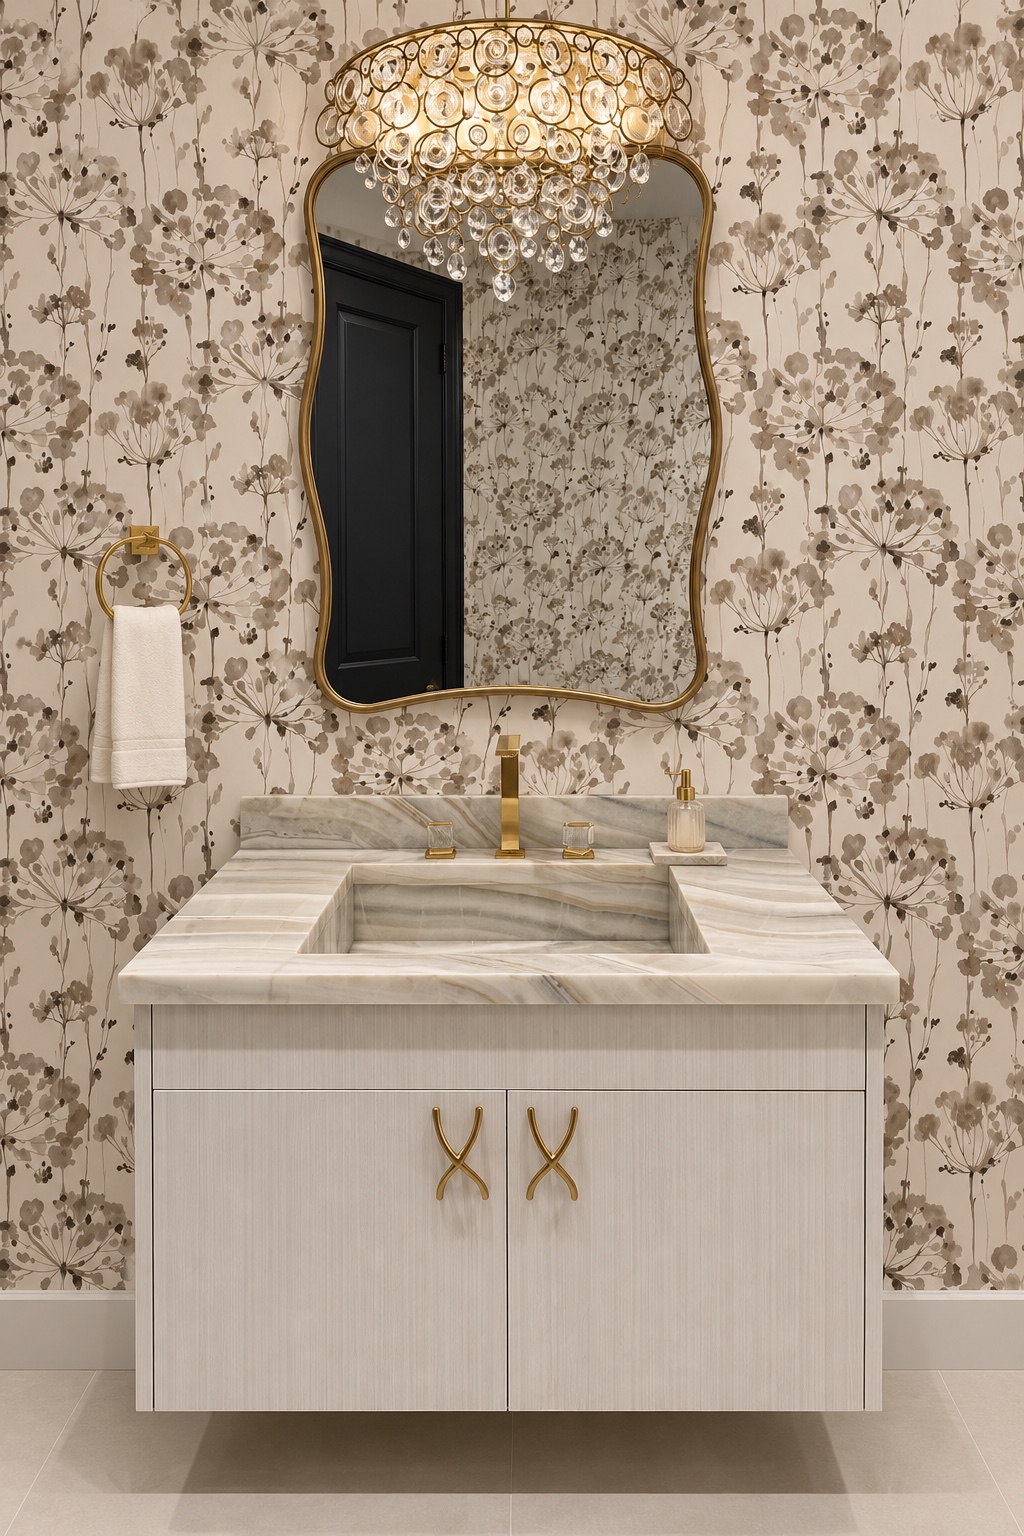
Powder room with patterned wallpaperPowder room vanity and gold details
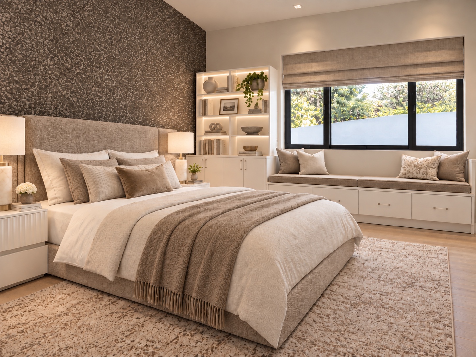
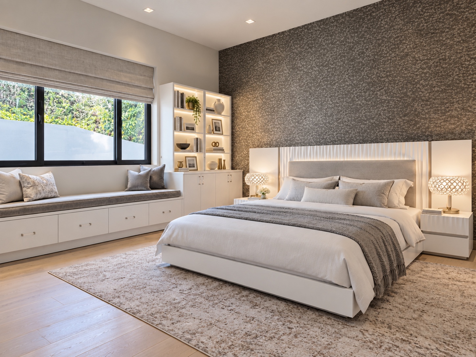
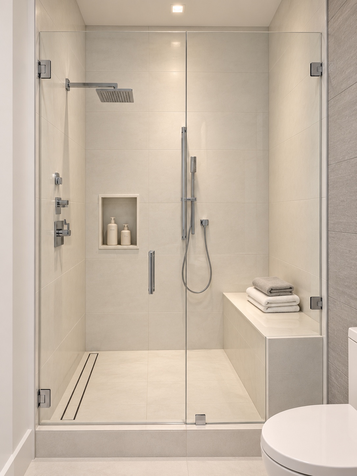
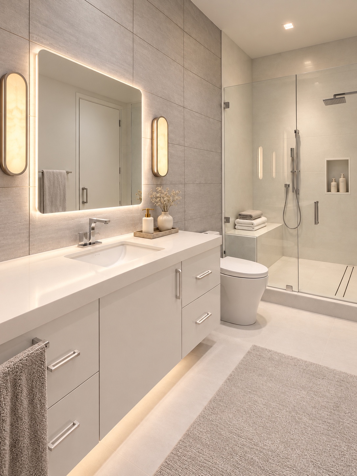
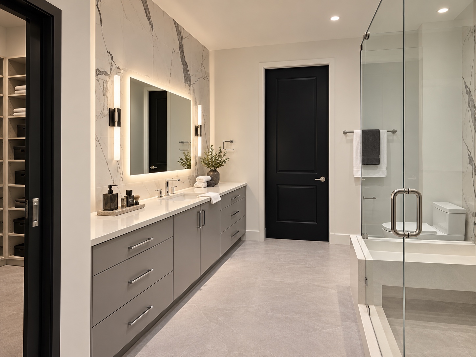
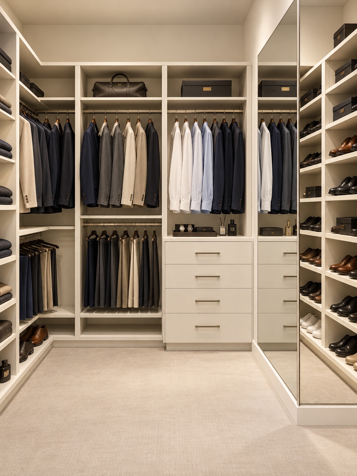
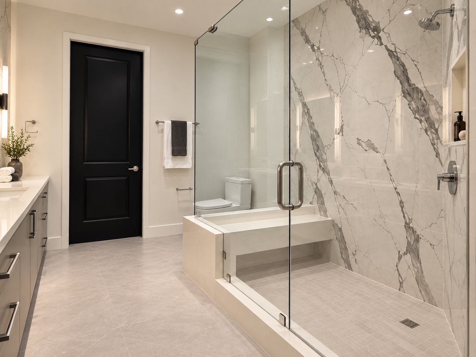
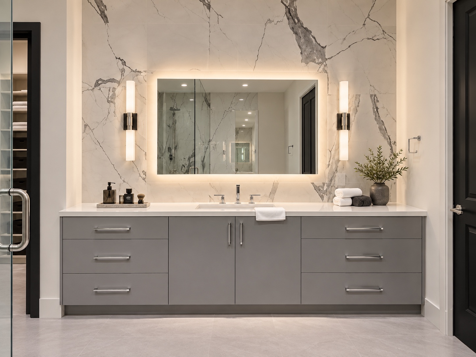
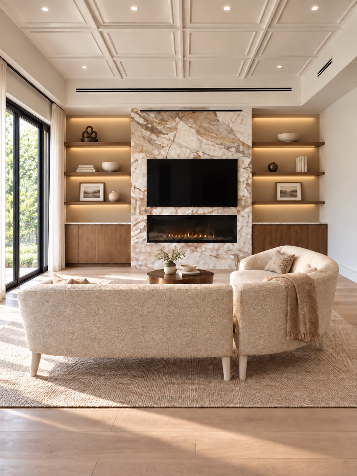
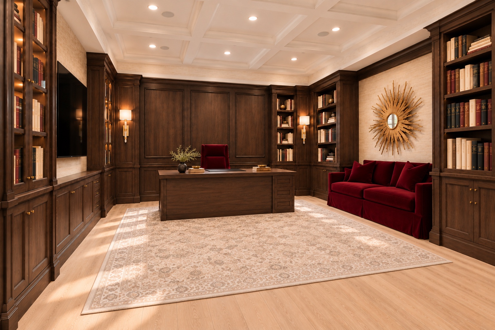
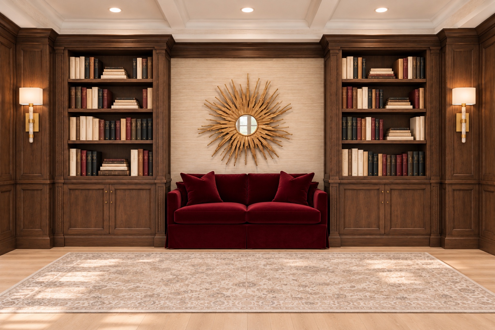
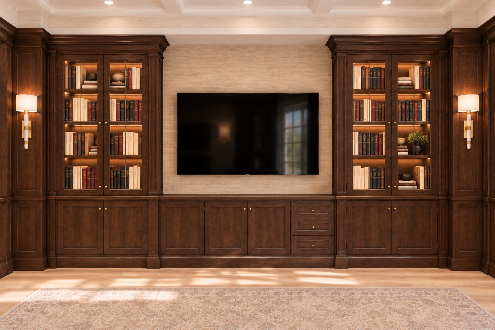
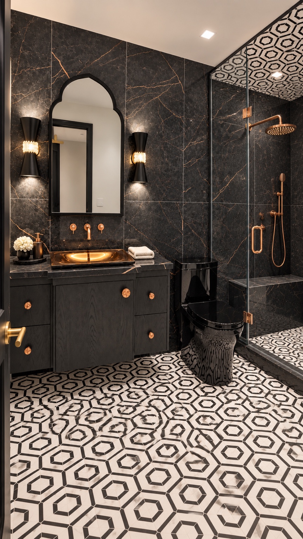
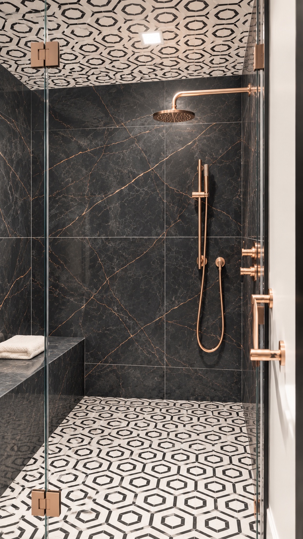
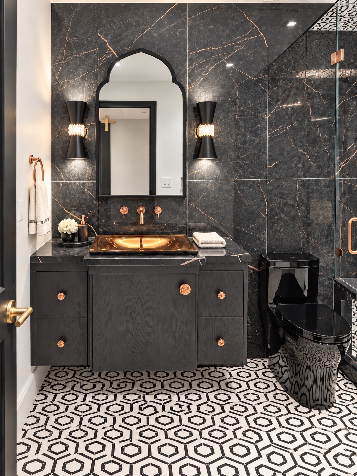
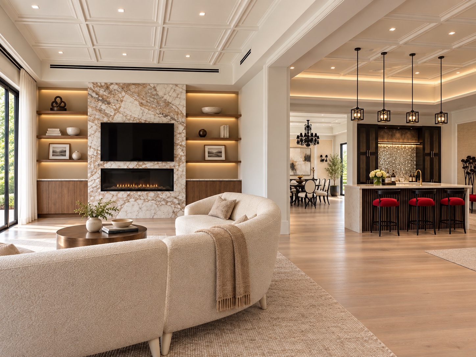
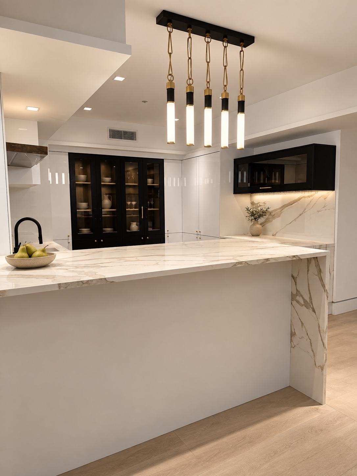
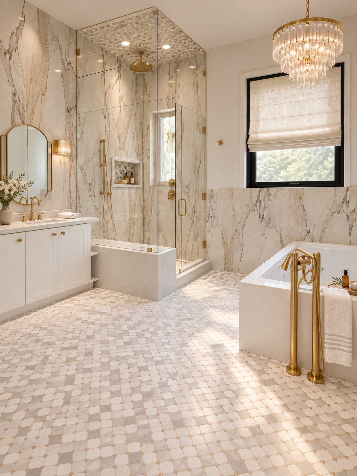
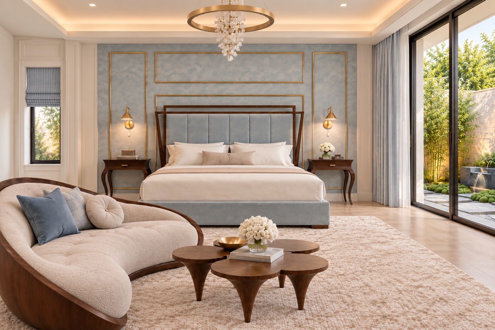
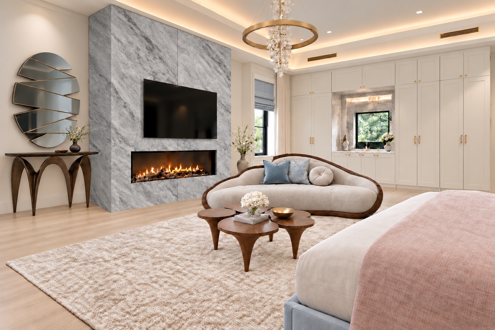
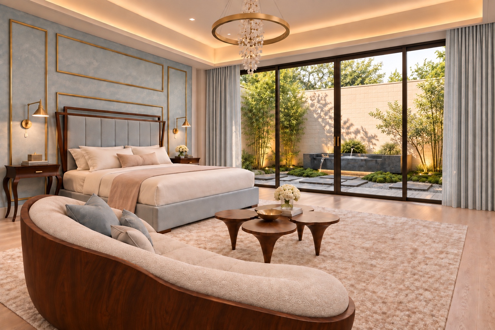
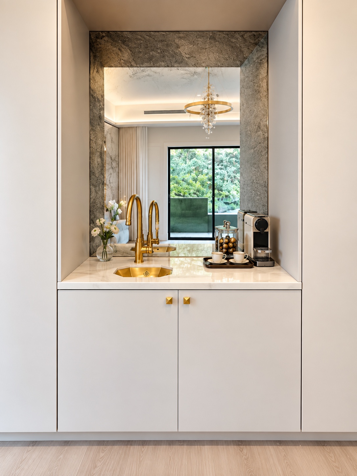
Bedroom with textured accent wall and window seatBedroom with upholstered bed and built-in shelvingBathroom walk-in showerBathroom vanity and illuminated mirrorMarble bathroom with double vanityWalk-in closet with illuminated shelvingMarble bathroom with tub and glass showerDouble vanity with backlit mirrorLiving room with marble fireplace and illuminated shelvesLibrary with dark wood shelving and burgundy seatingLibrary seating and gold sunburst mirrorLibrary television wall and display cabinetryDark marble bathroom with patterned floorDark marble shower with brass fixturesDark marble bathroom vanityLiving room opening to the kitchen and breakfast areaBasement kitchen with marble waterfall peninsulaBasement lounge, game table, and kitchenBasement entertainment wall with television and vintage film artMarble bathroom with shower and bathtubMarble vanity and makeup area with brass detailsMarble bathroom with chandelier above the tubBedroom with blue and gold detailing and curved seatingBedroom sitting area and marble fireplaceBedroom opening to a landscaped courtyardBedroom coffee bar with brass sink and faucet
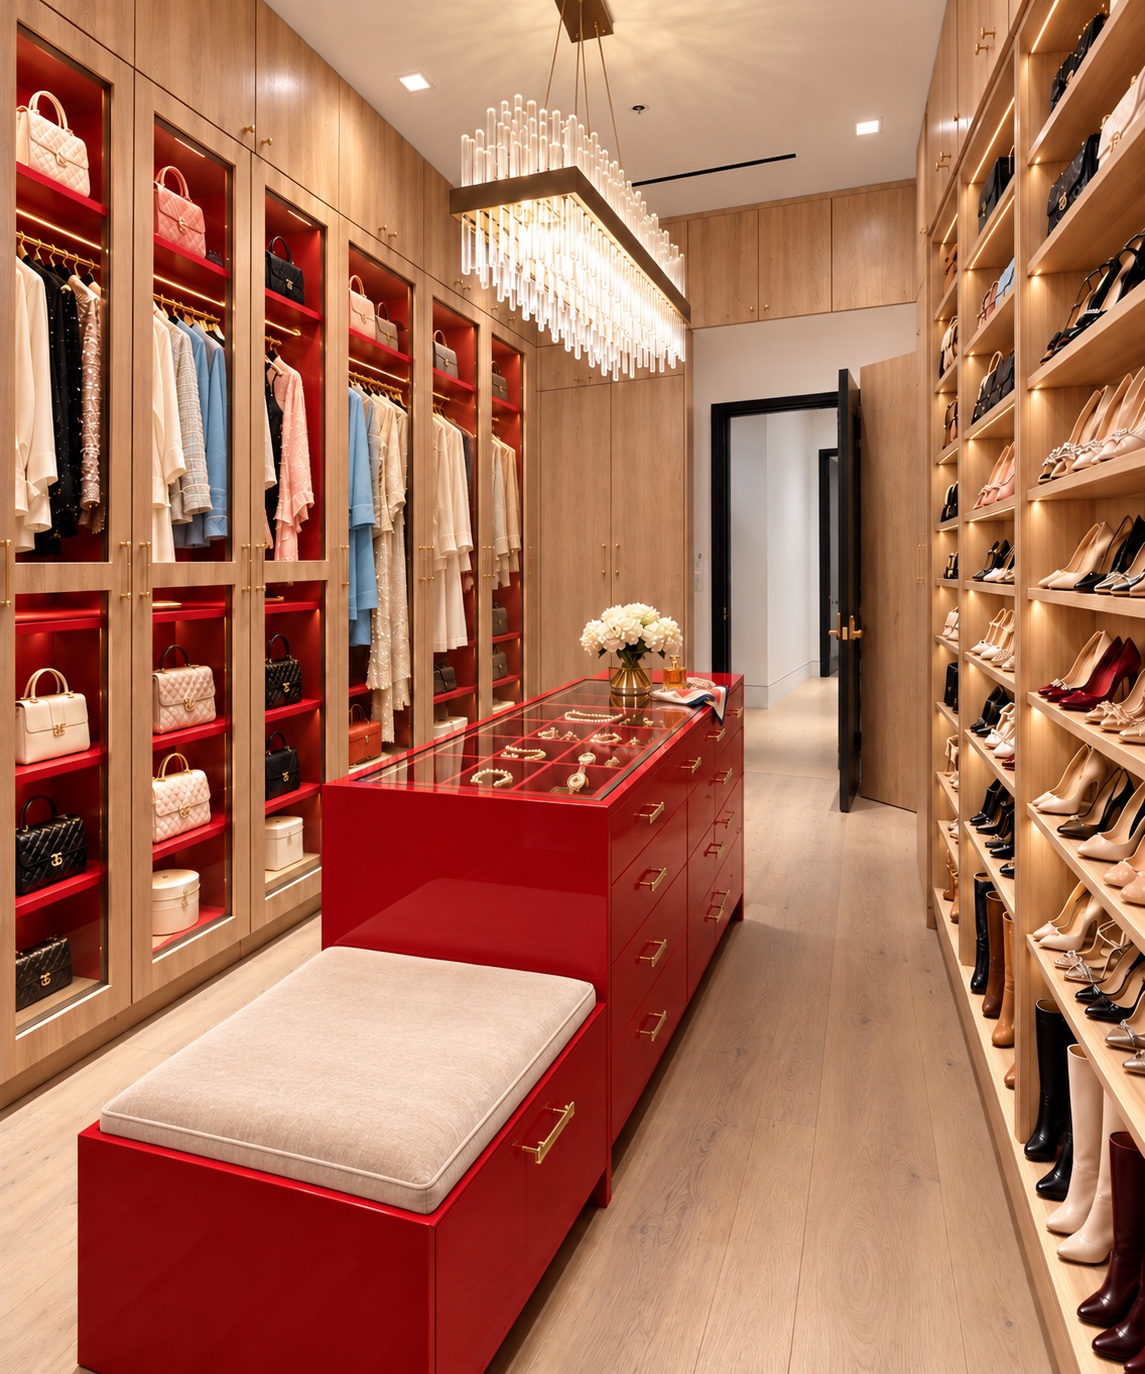
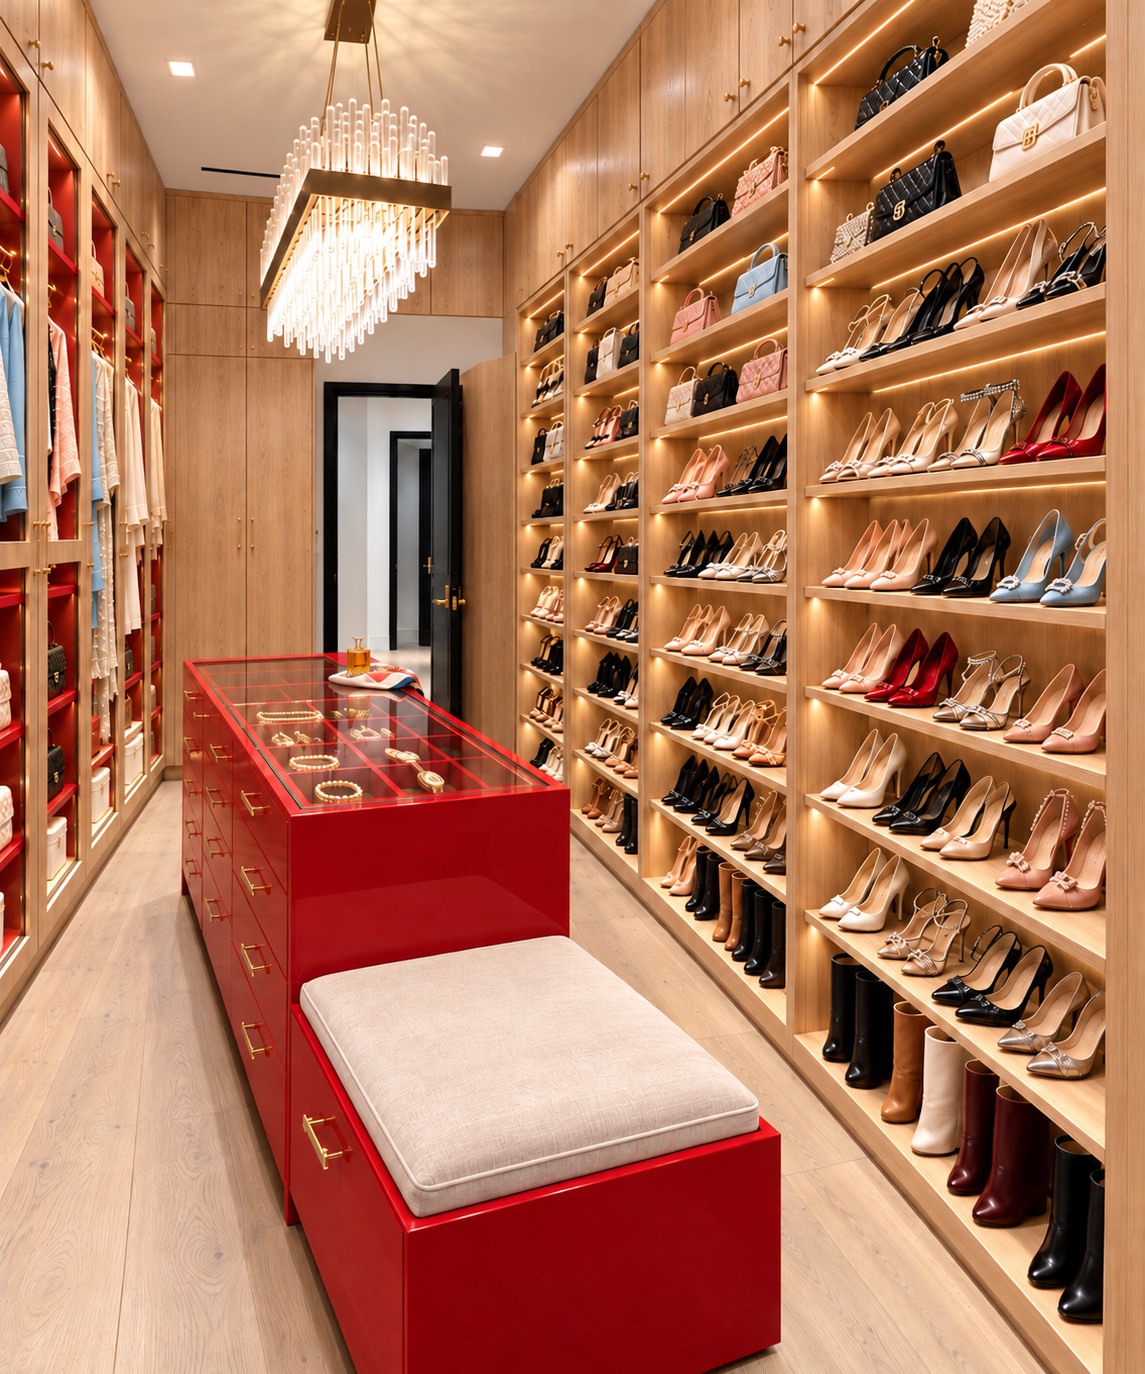
Walk-in closet with red display island and illuminated cabinetryWalk-in closet shoe display and upholstered bench
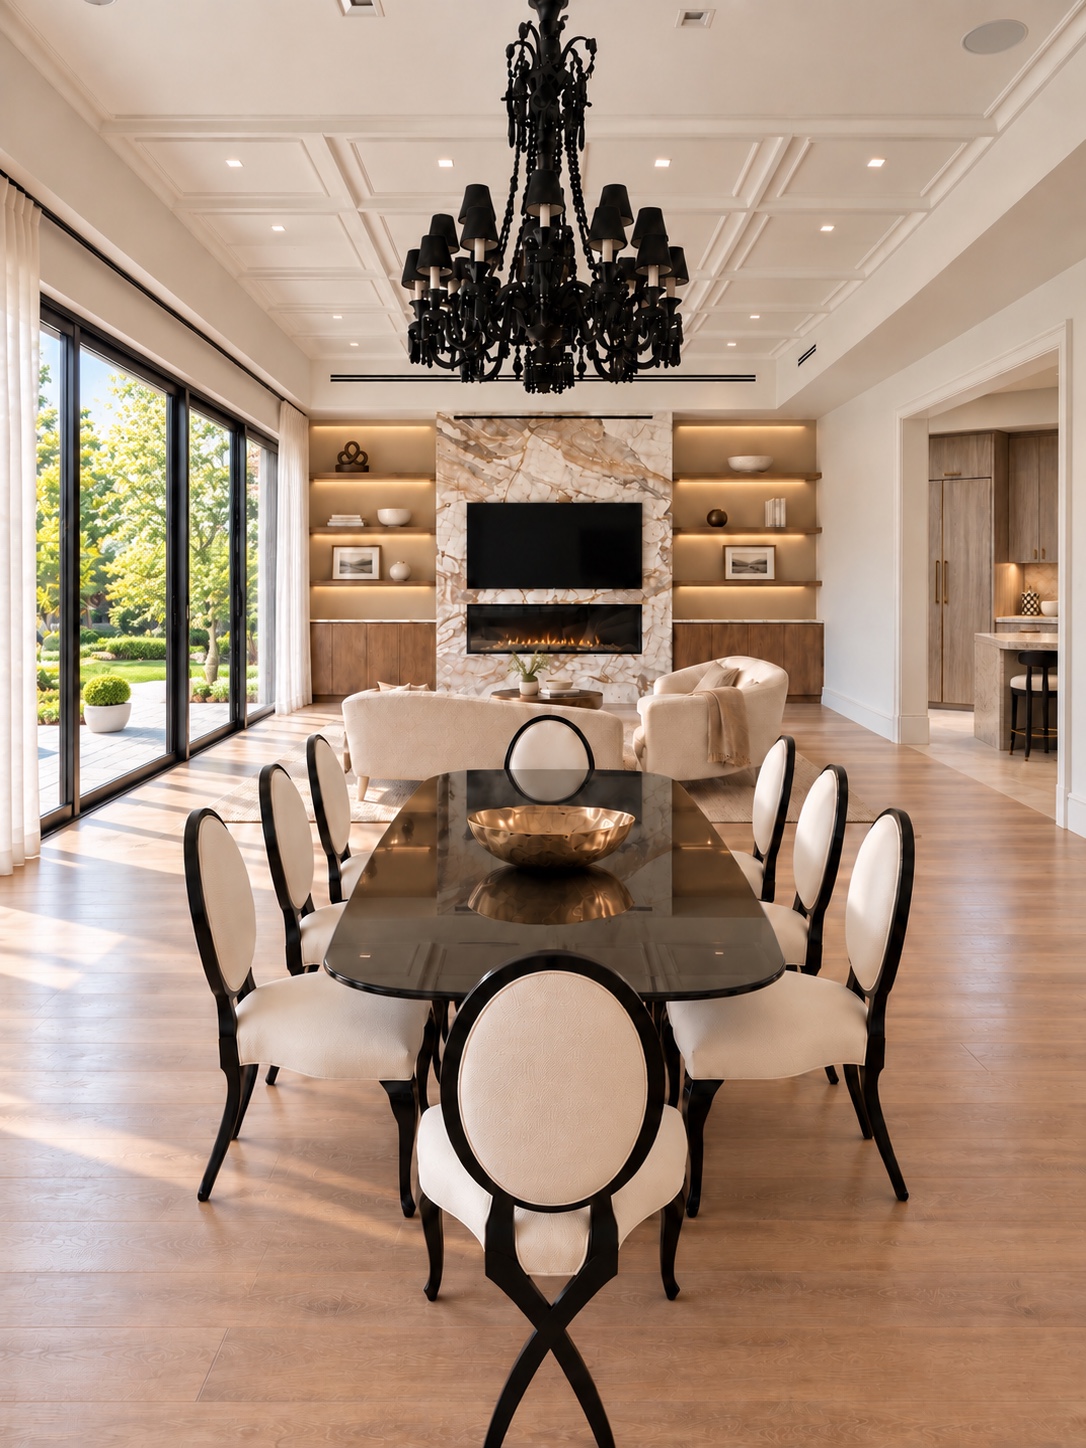
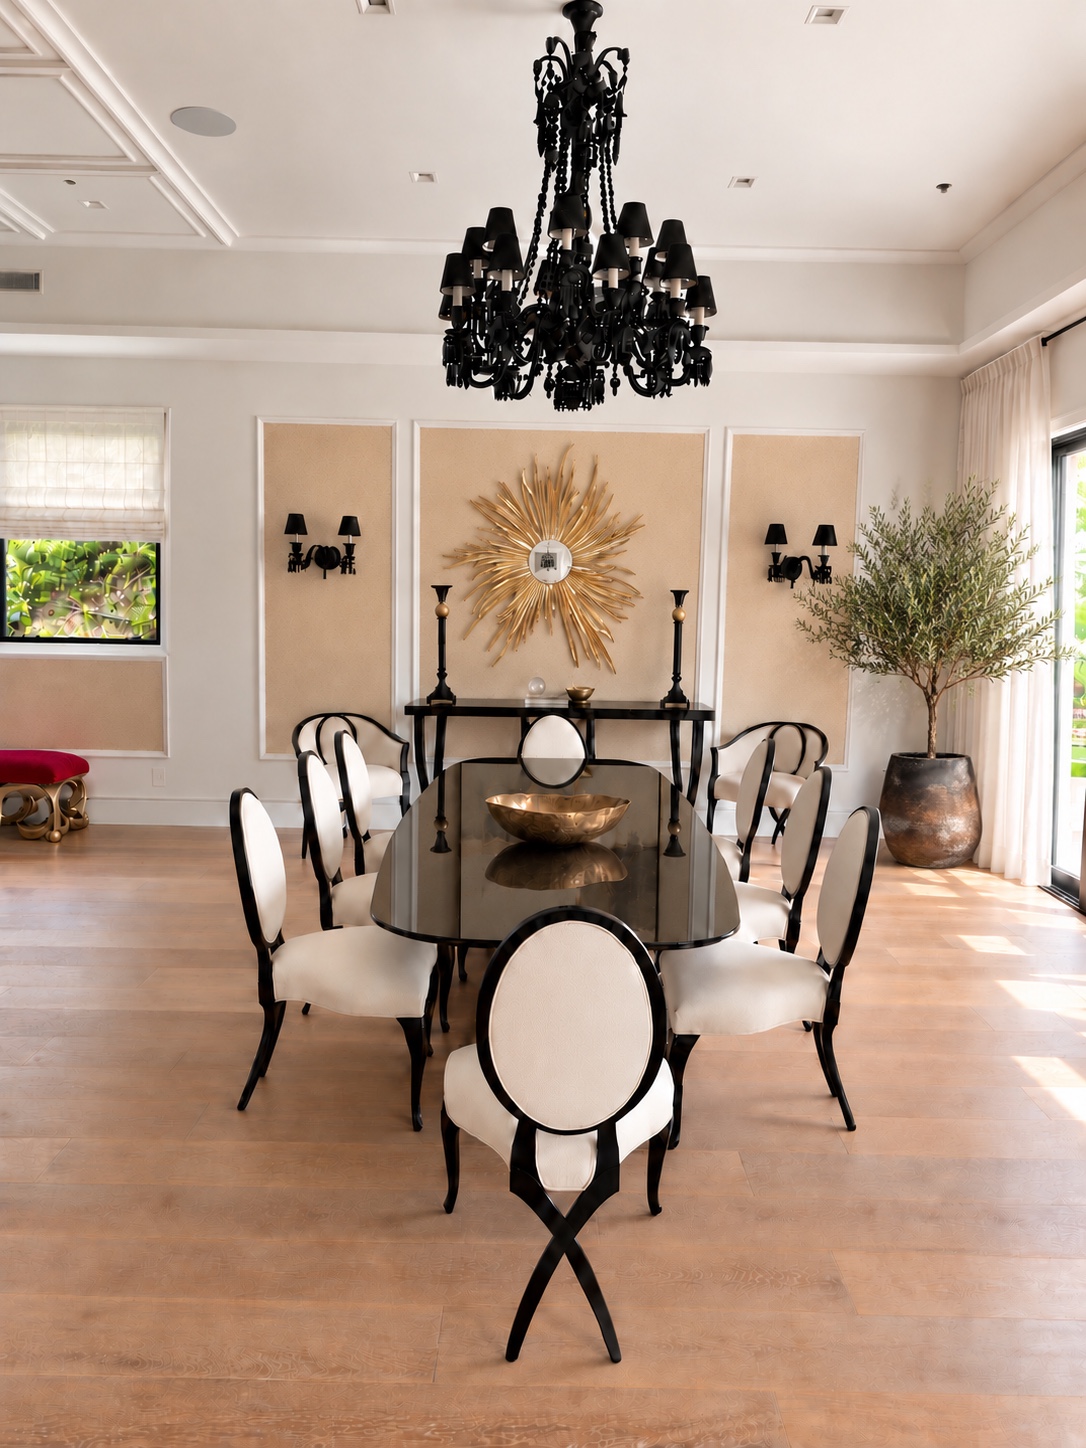
Dining room looking toward the living roomDining room with sculptural black chandelier
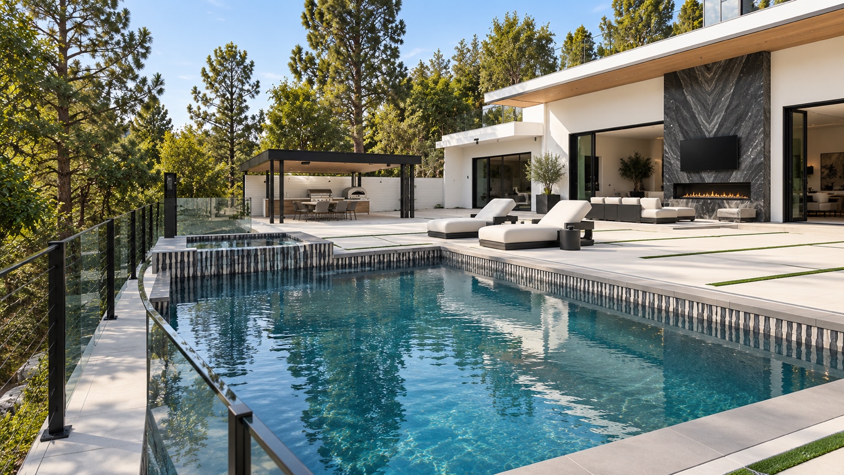
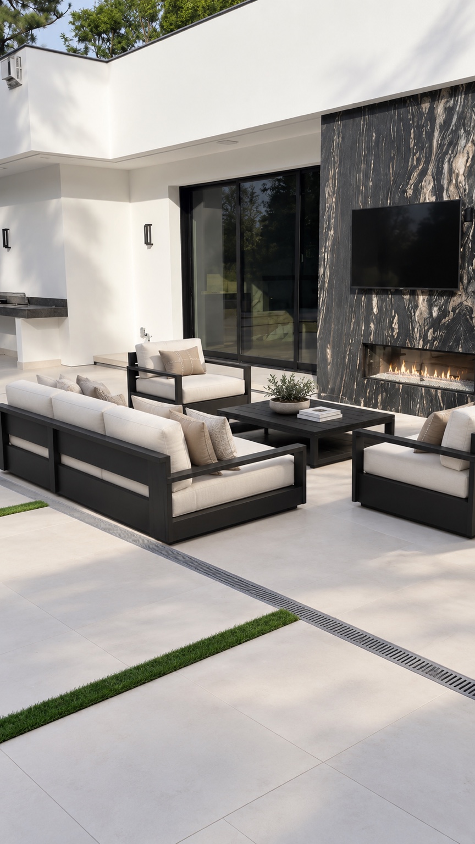
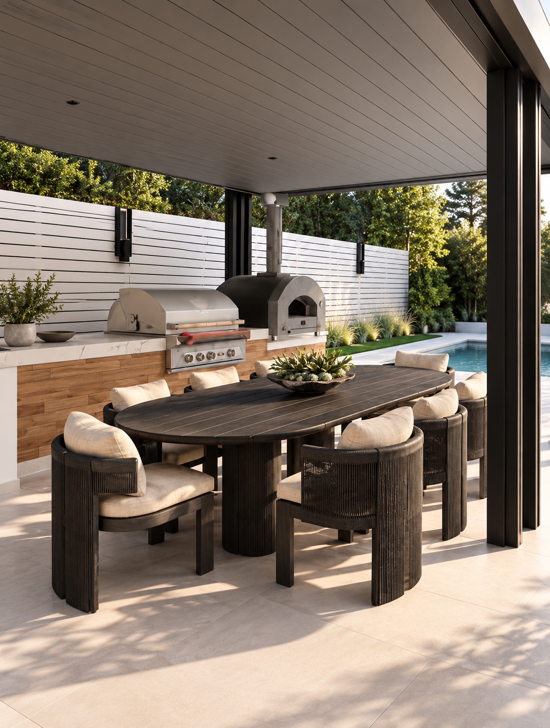
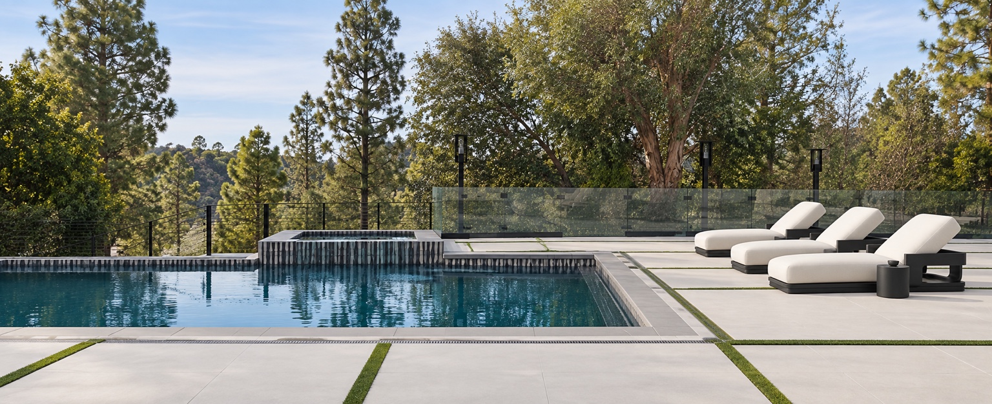
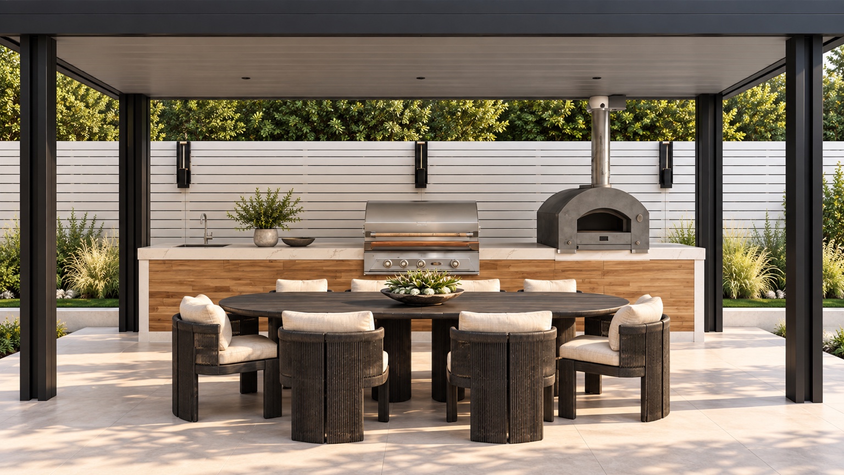
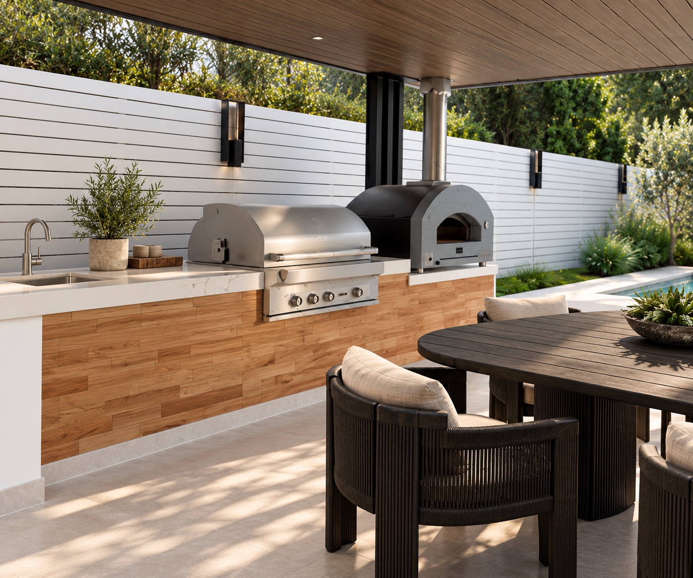
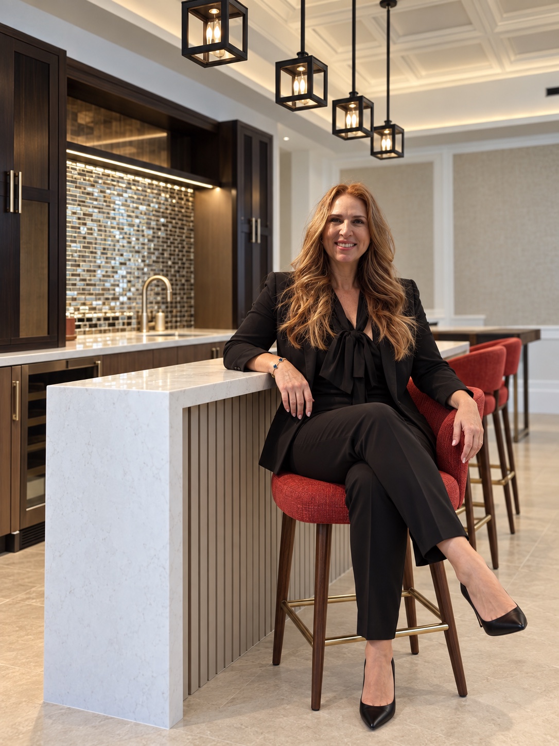
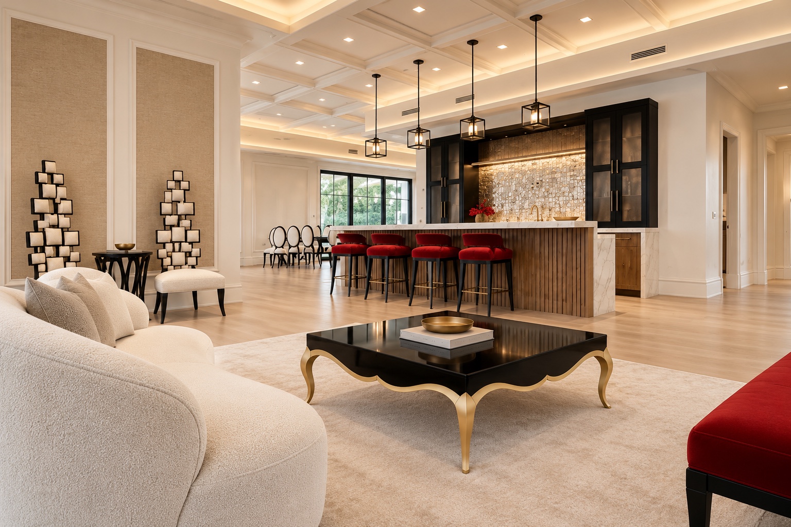
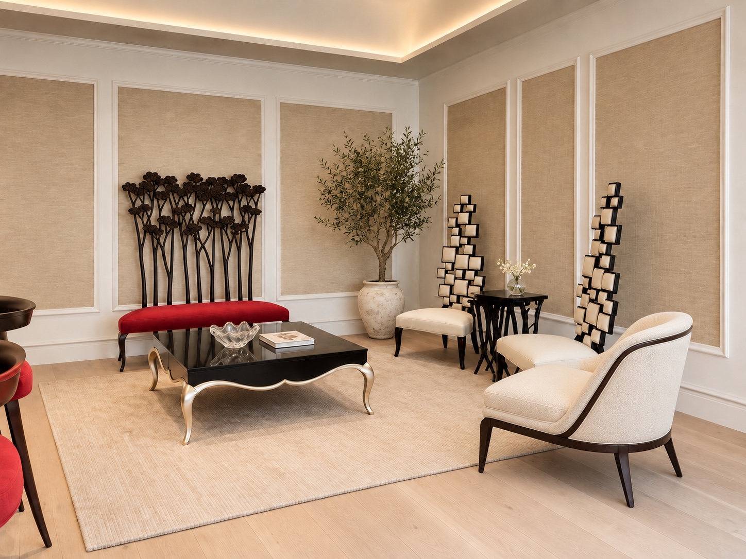
Pool terrace and outdoor loungeOutdoor lounge beside the fireplaceCovered outdoor dining areaPool with loungers and landscaped surroundingsOutdoor dining and cooking areaOutdoor kitchen with grill and pizza ovenBar seating and pendant lightingLiving room and bar with red seating accentsLiving room with textured wall panels and sculptural furnishings
BEHIND THE REMODEL
From structure to sanctuary.
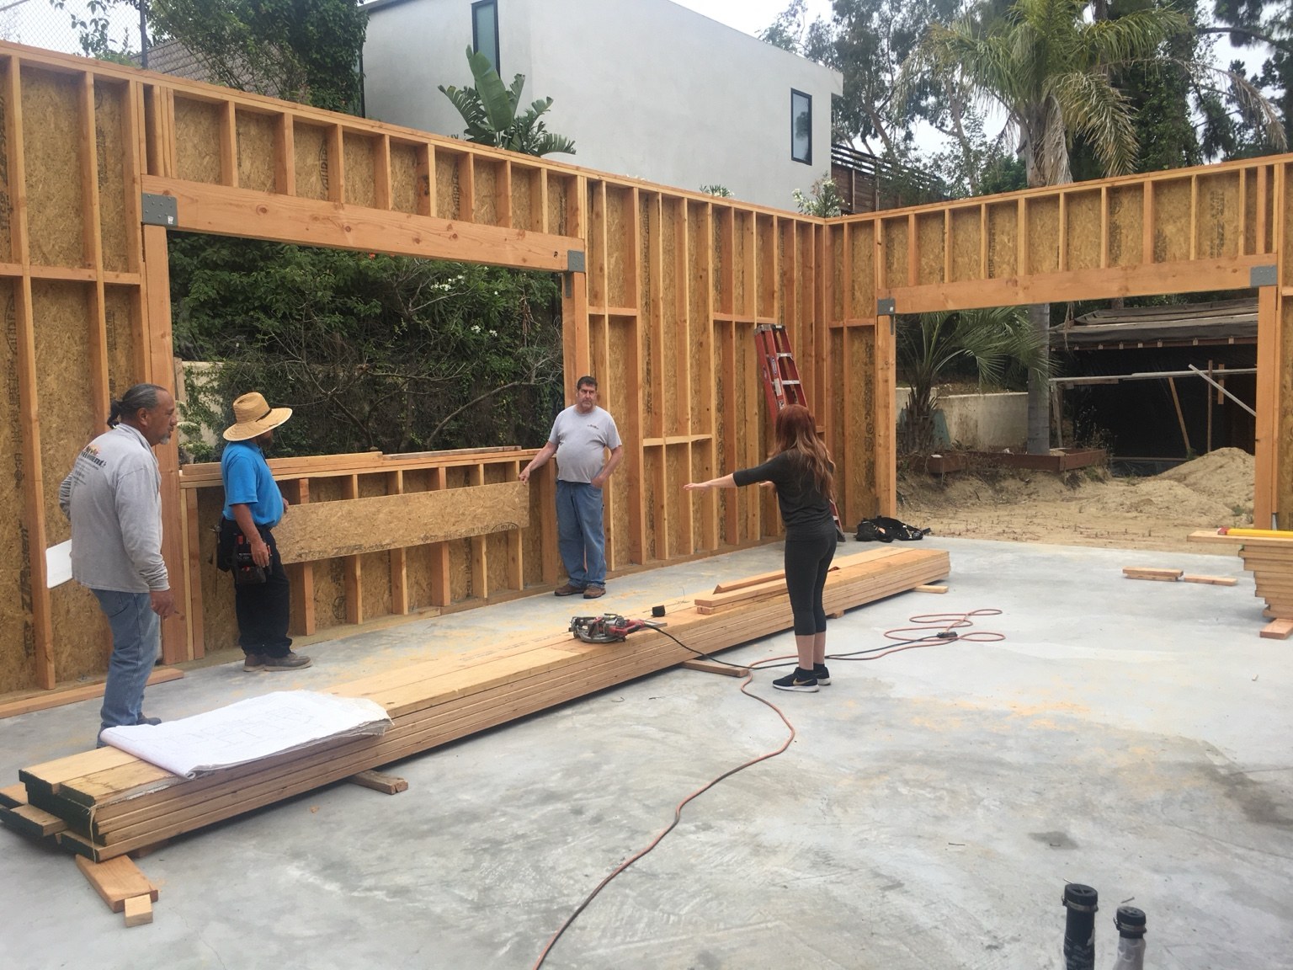
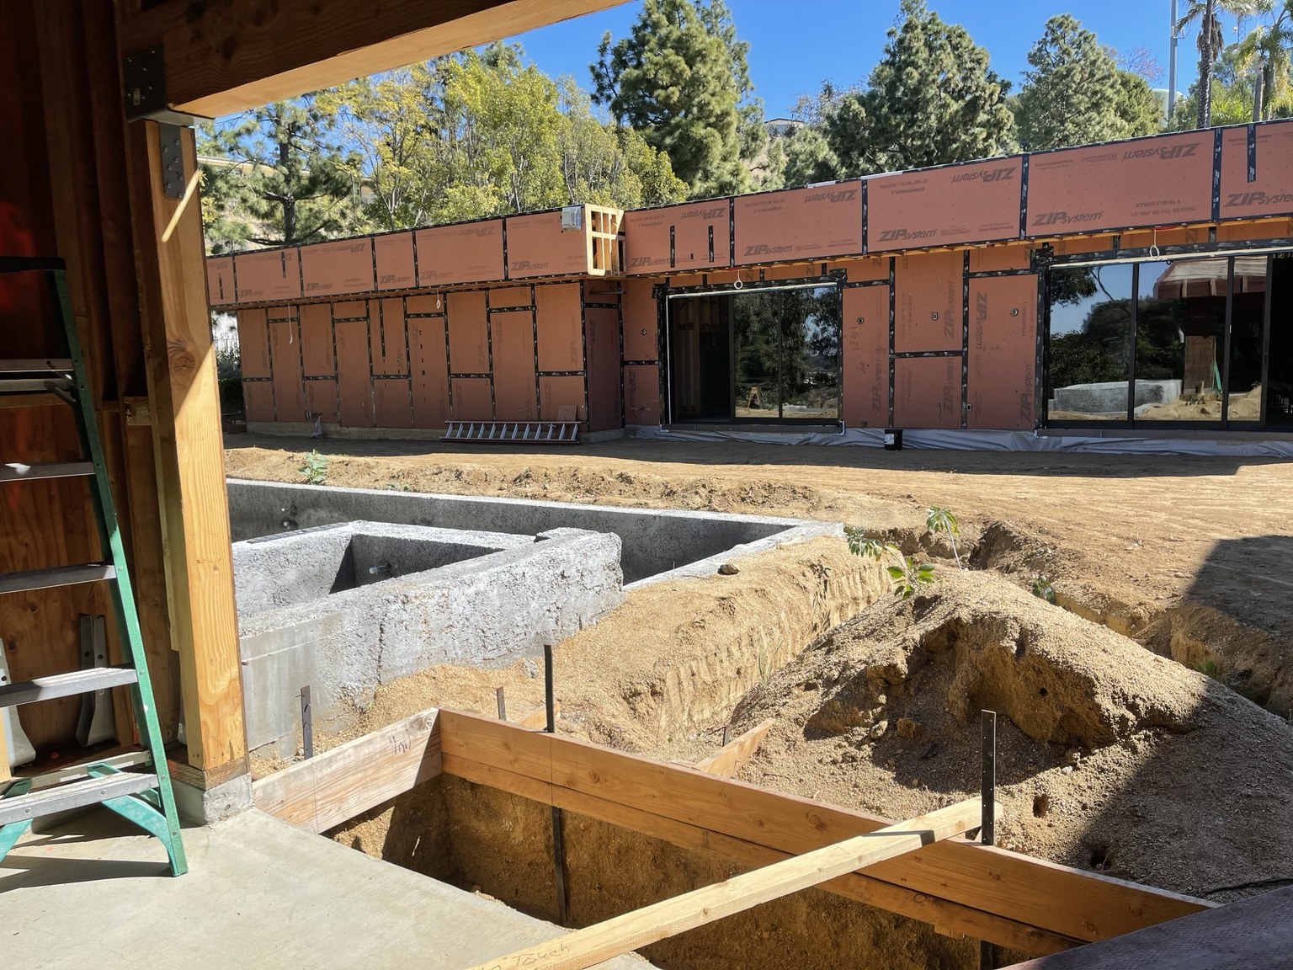
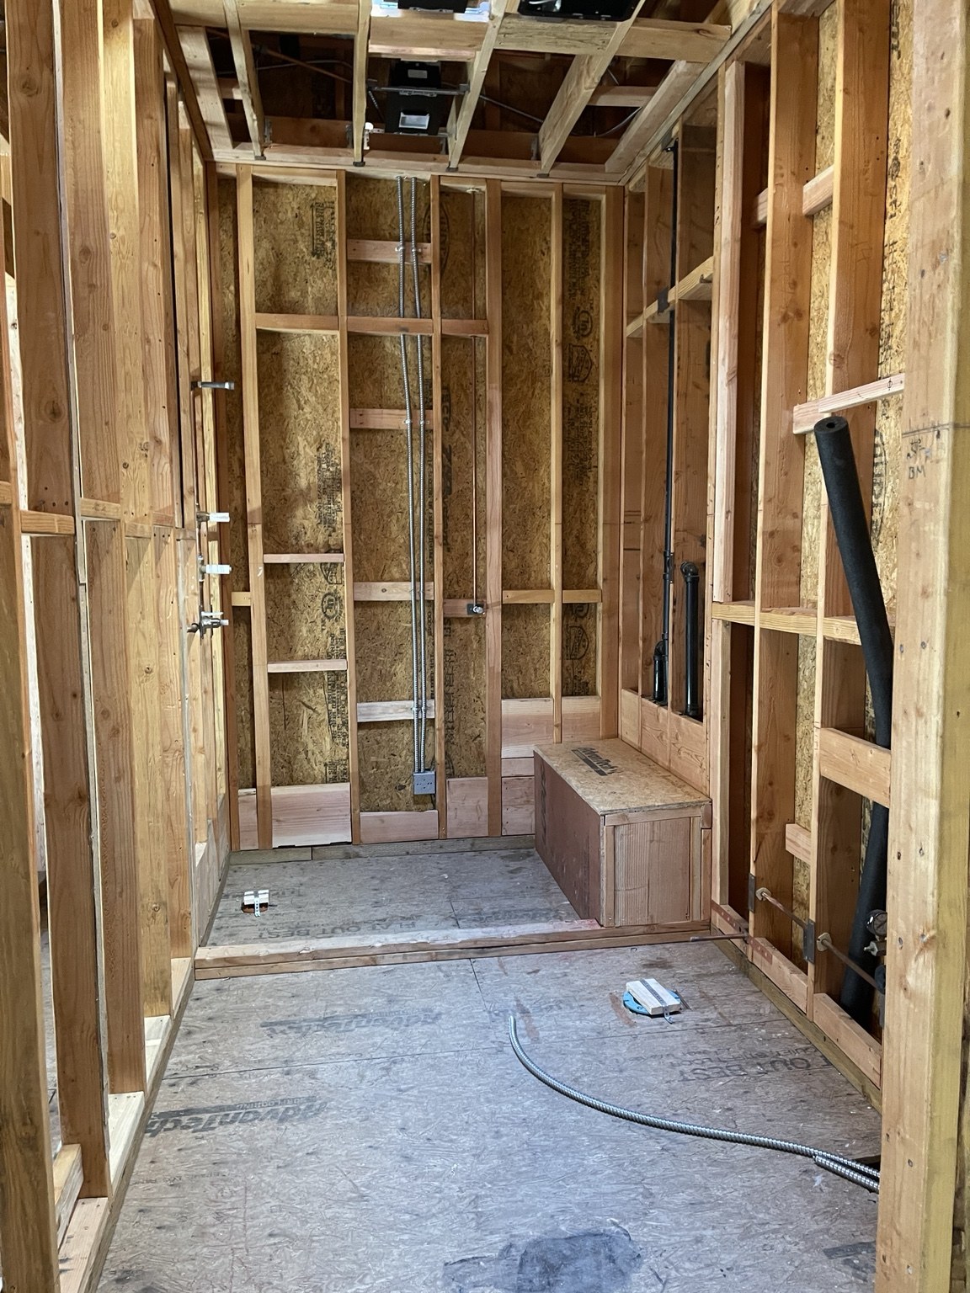
A glimpse into the construction behind the complete two-story remodel, including the addition of an entirely new basement.
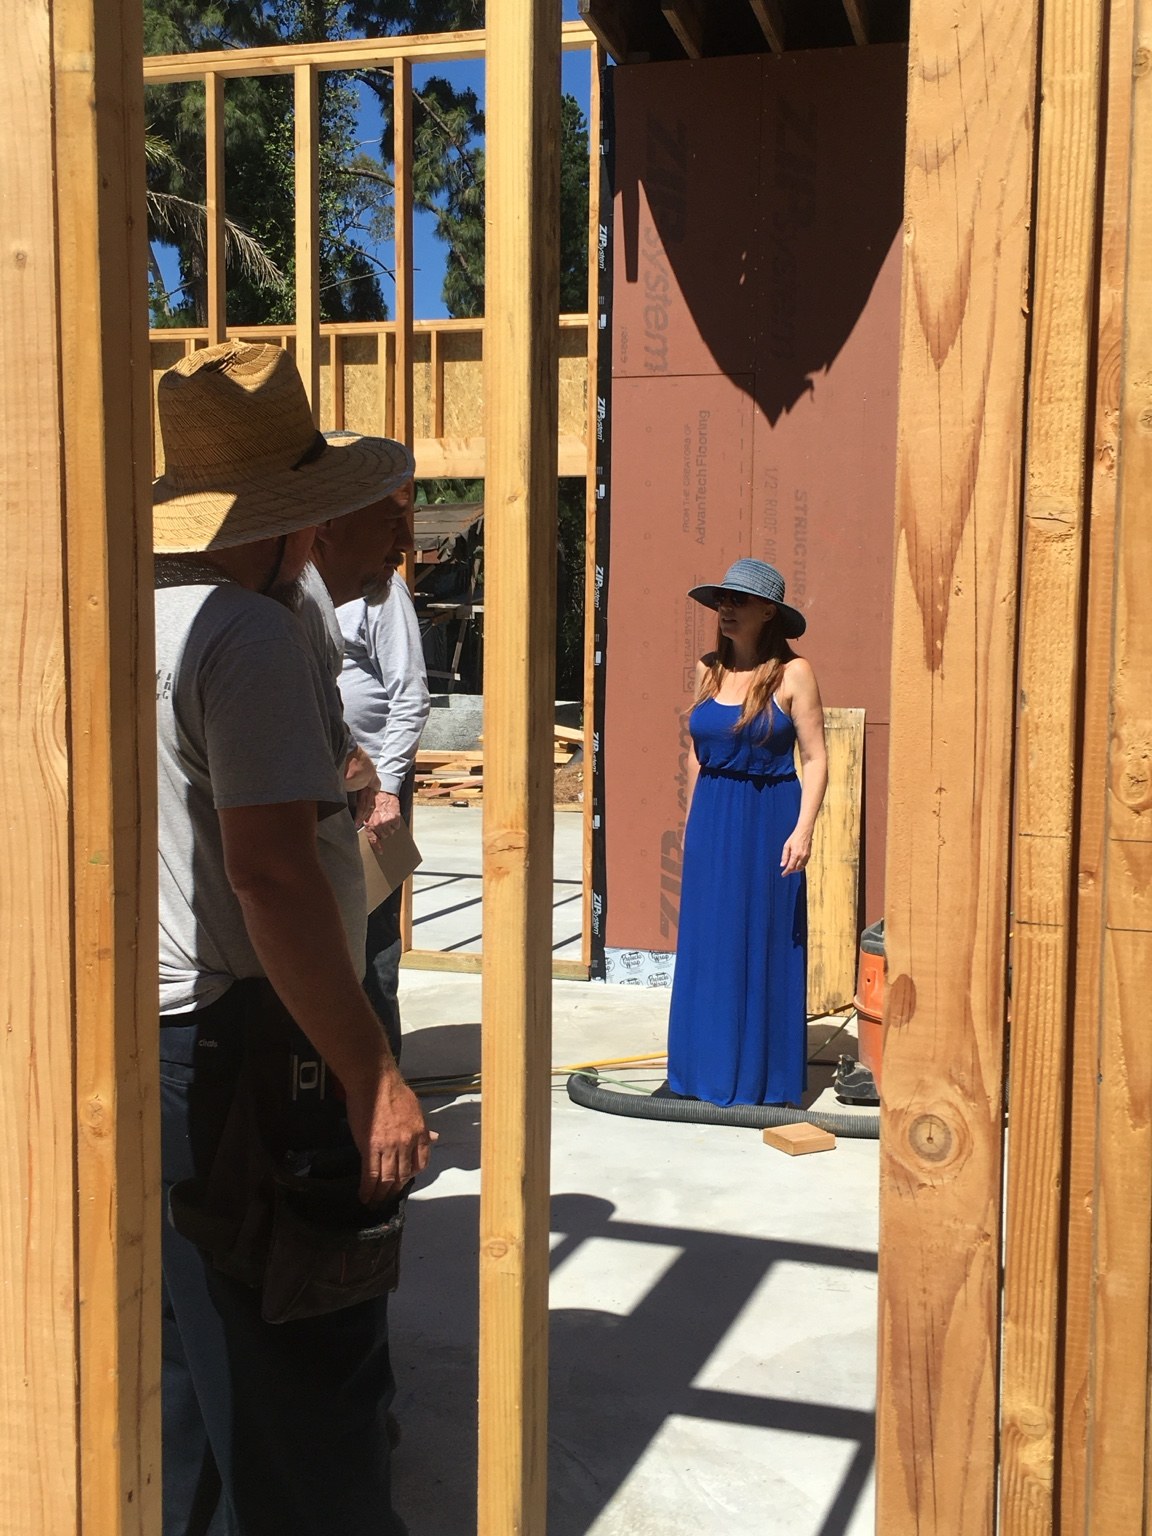
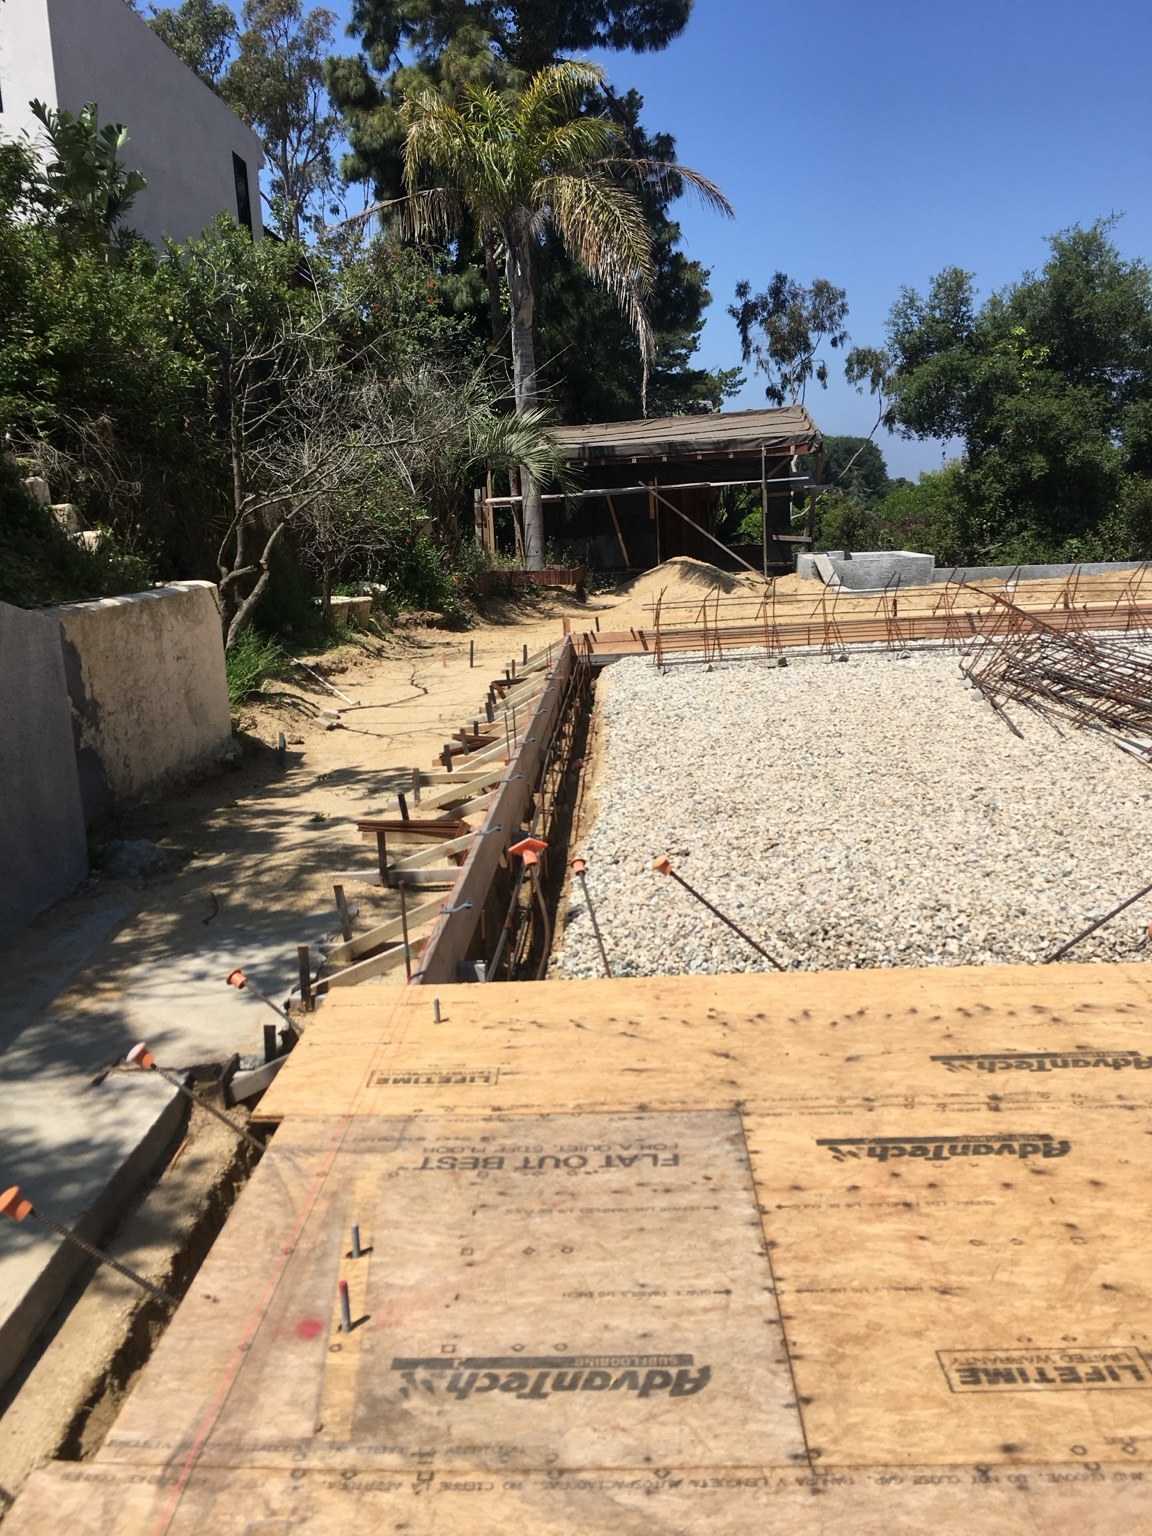
On-site discussion during the framing stageFoundation work during the remodelNew framing taking shapeExterior and courtyard construction in progressInterior framing before finishes