LARCHMONT, LOS ANGELES · TWO-STORY NEW CONSTRUCTION
Larchmont Family Residence
A New Home for a Growing Family
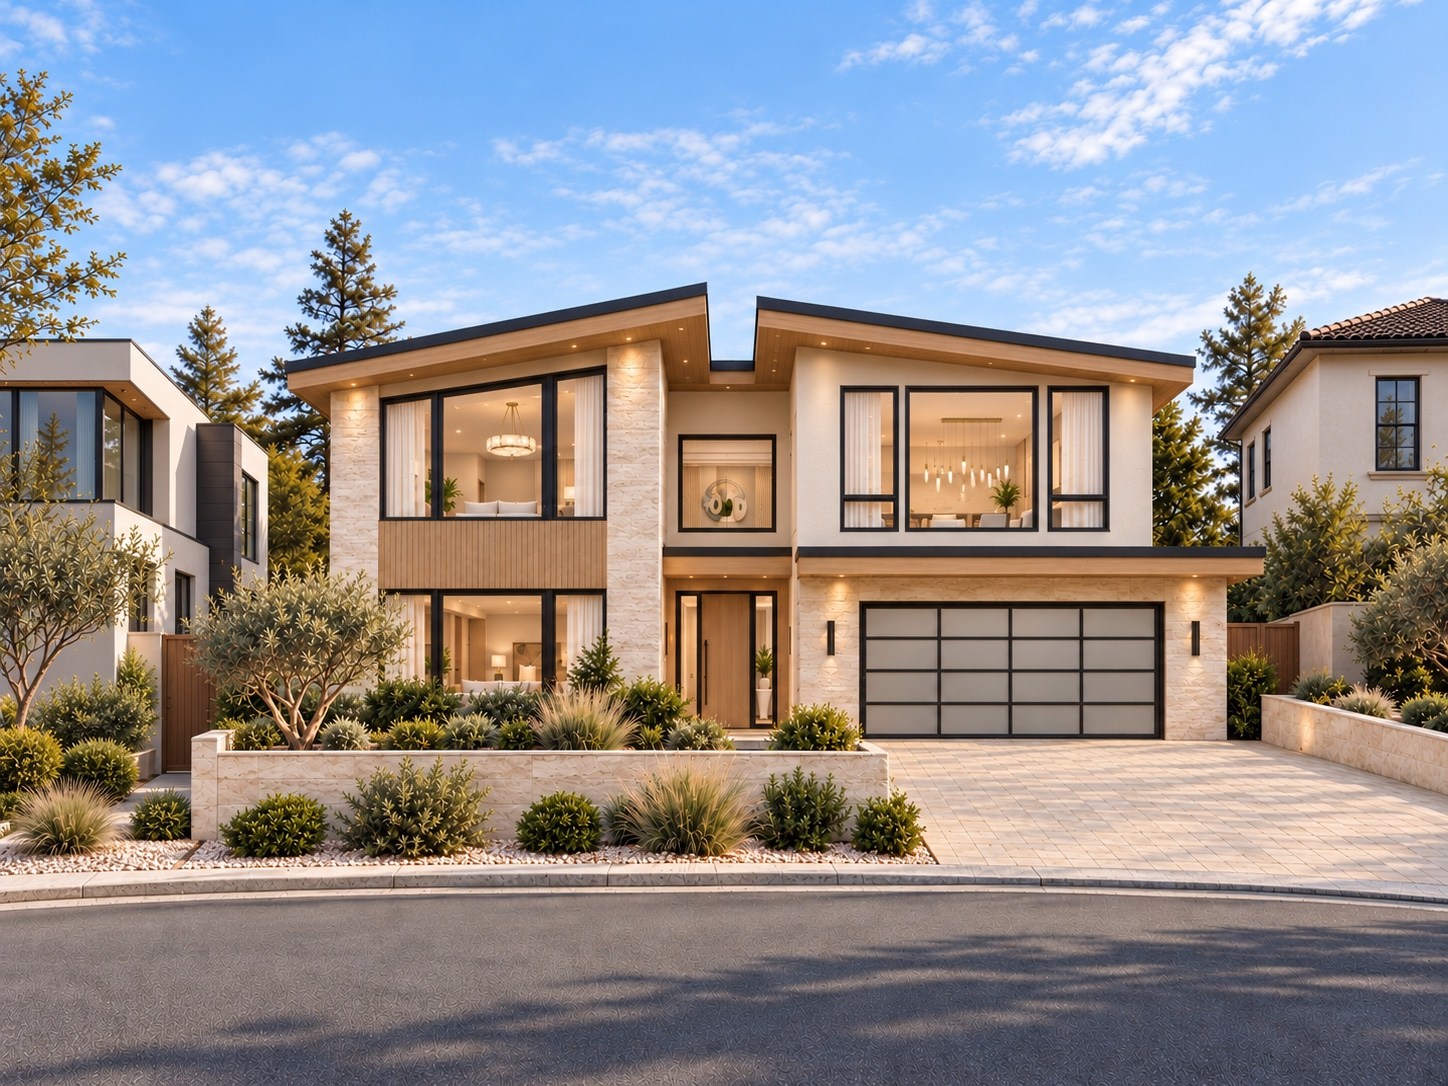
Built from the ground up in the Larchmont area, this brand-new, two-story residence was created for a young professional couple and their children.
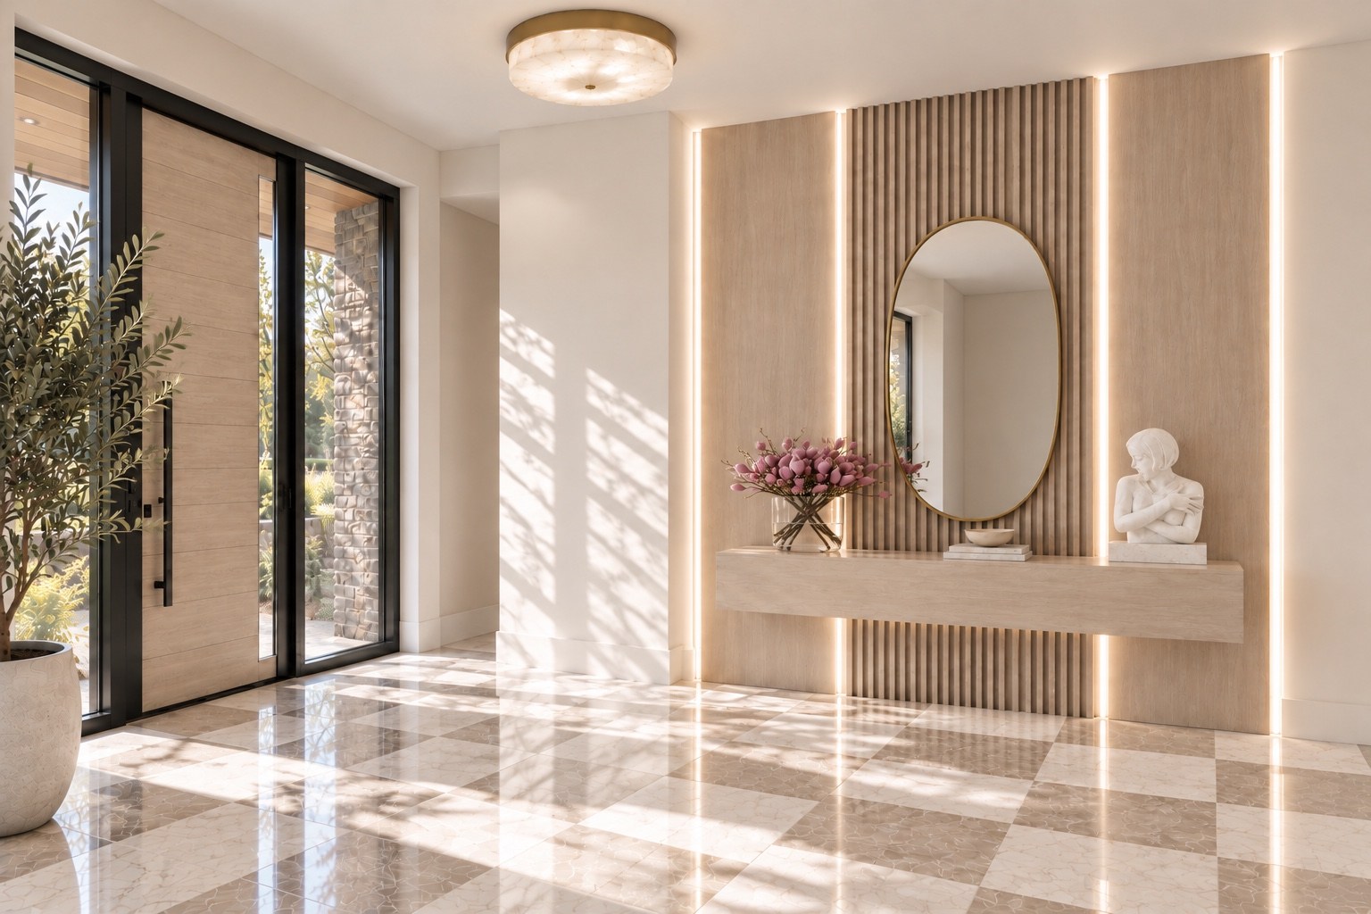
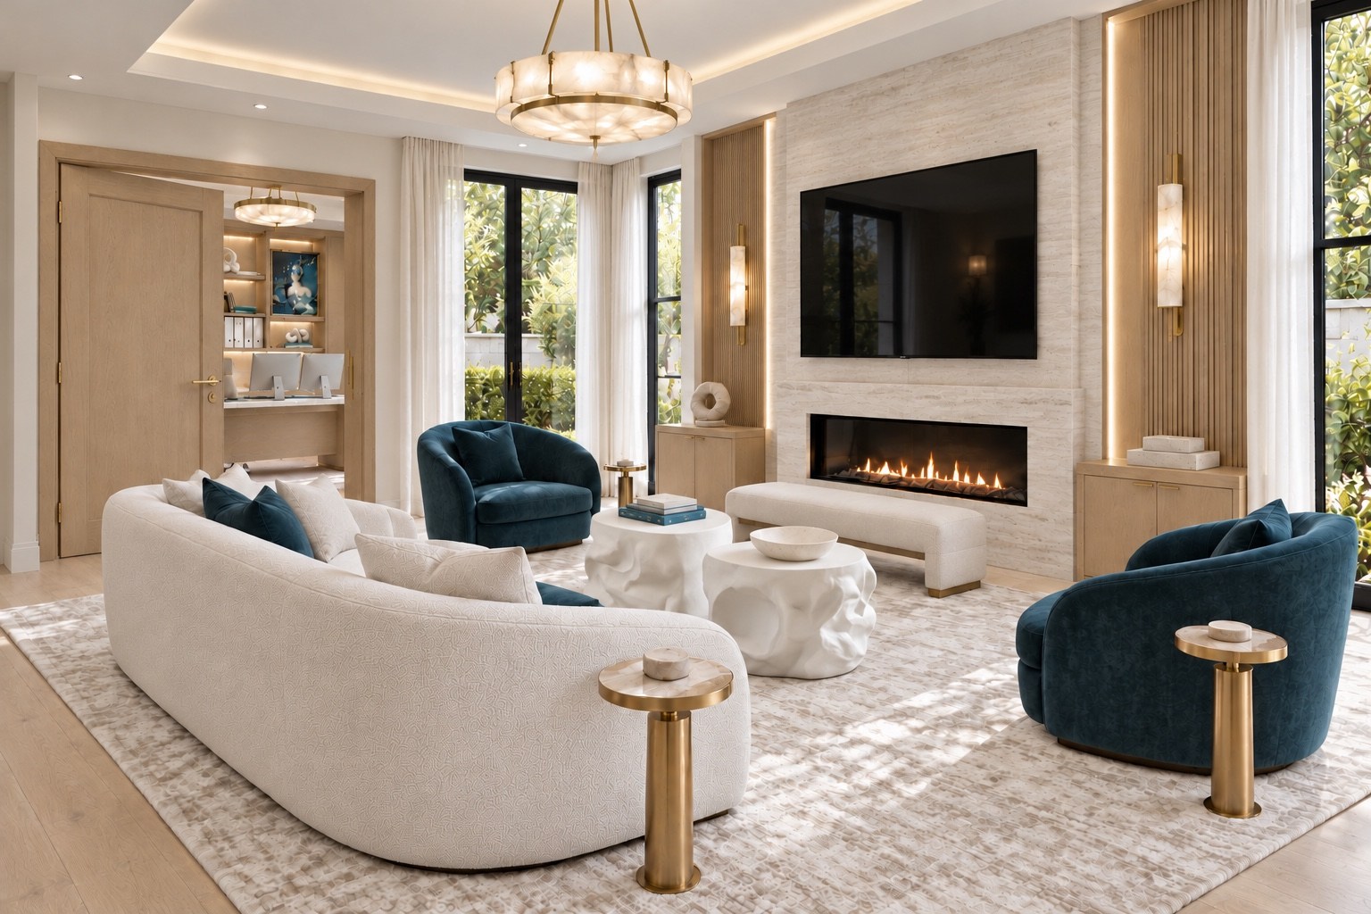
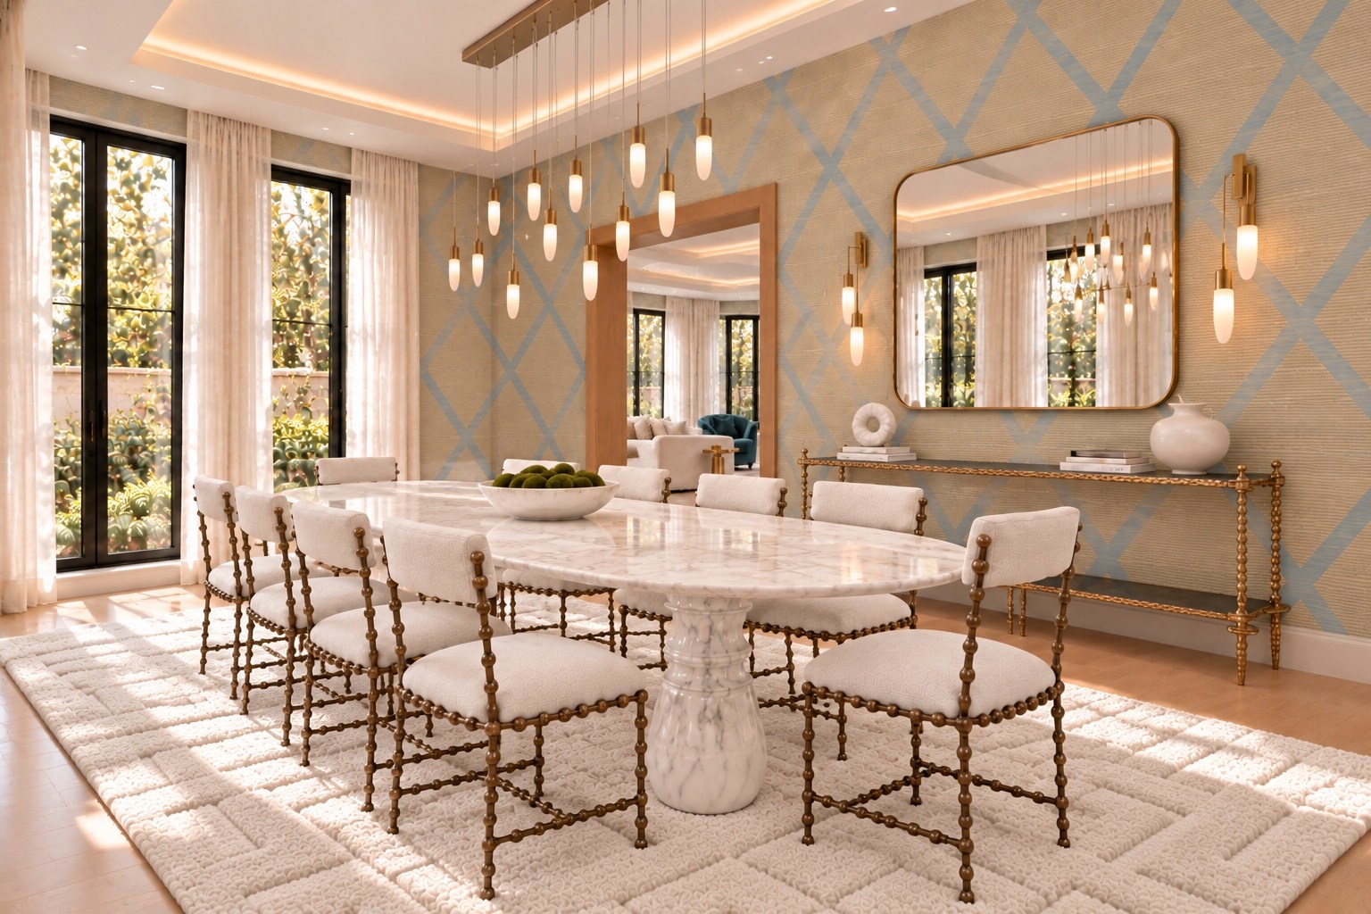
Warm wood, sculptural lighting and softly layered furnishings bring a welcoming character to the home. From the light-filled entry to the living and dining spaces, the interiors pair modern elegance with the comfort of family life.
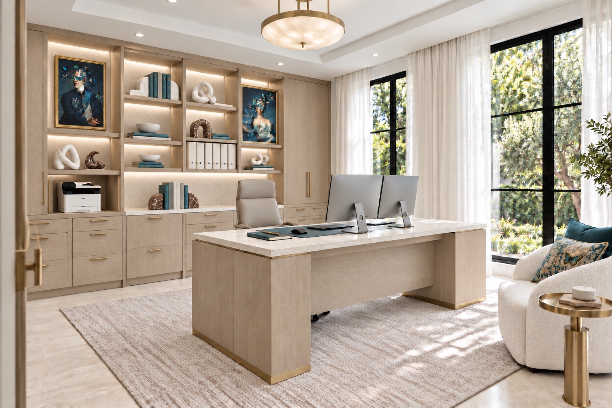
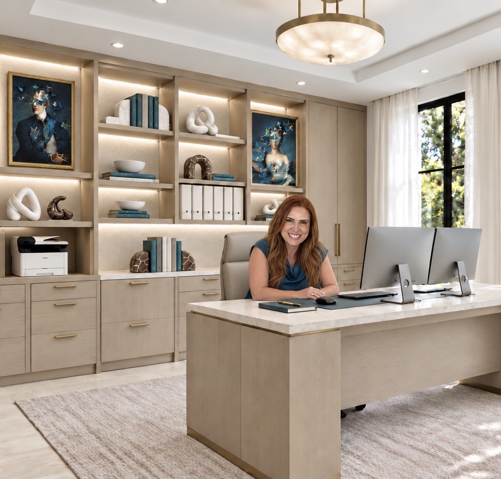
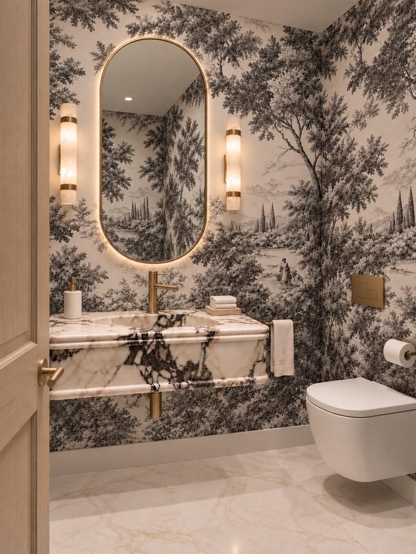
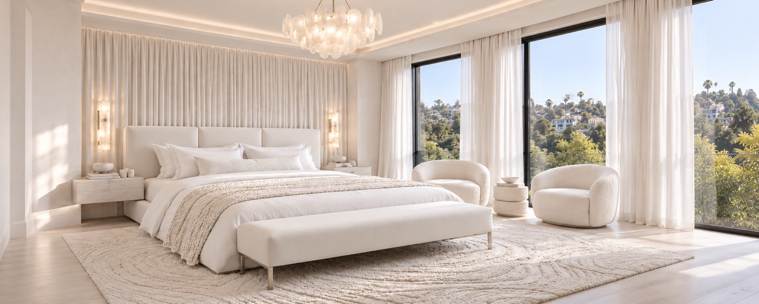
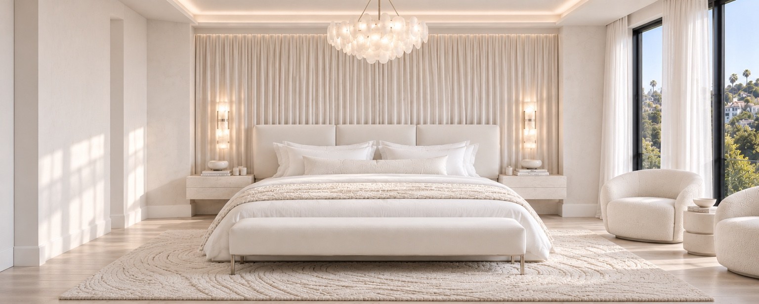
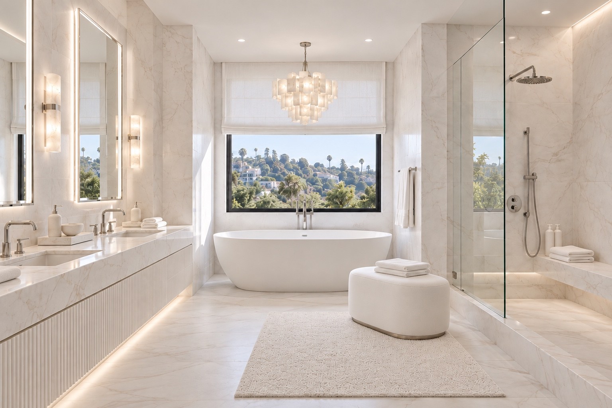
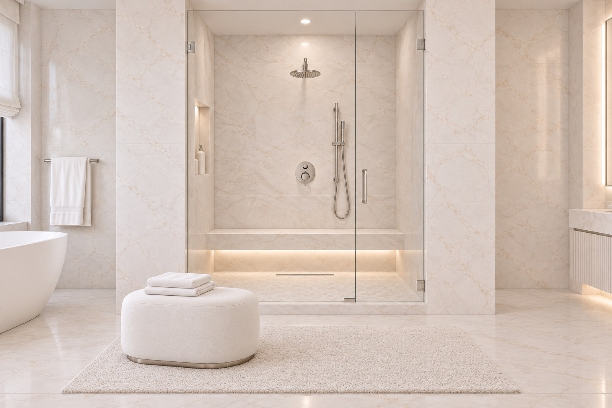
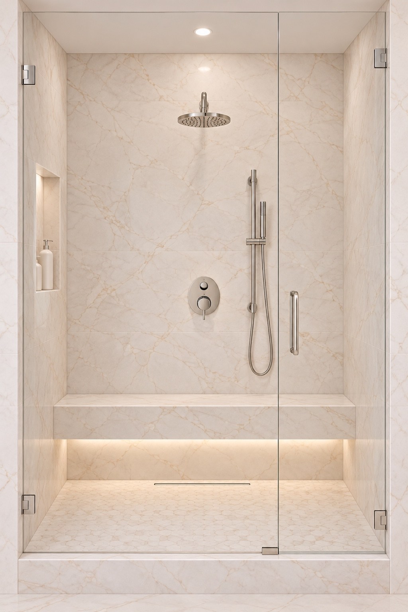
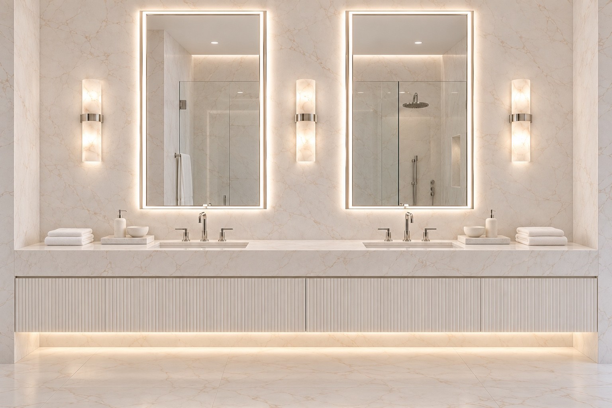
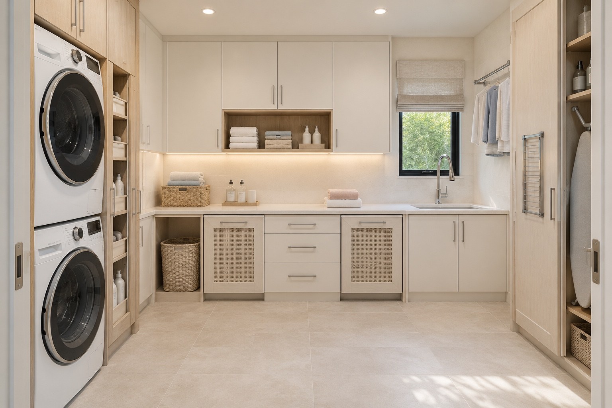
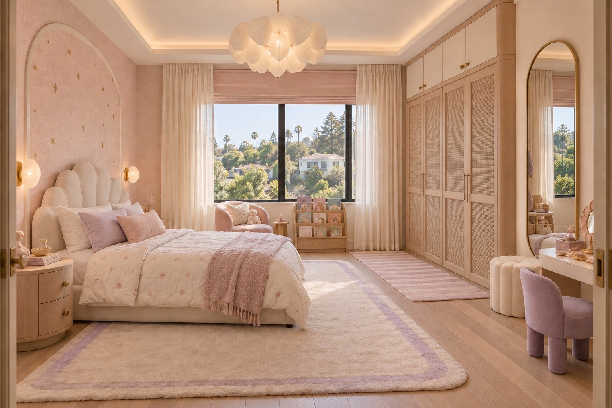
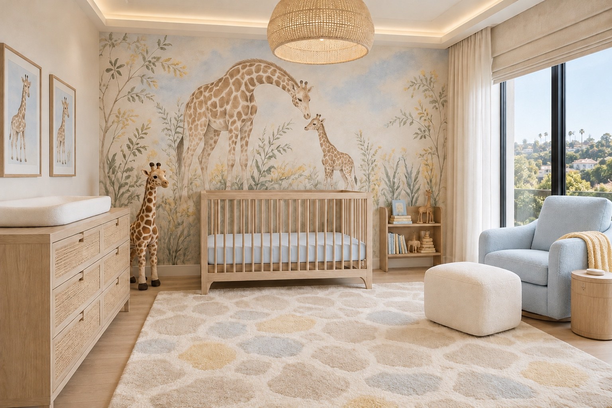
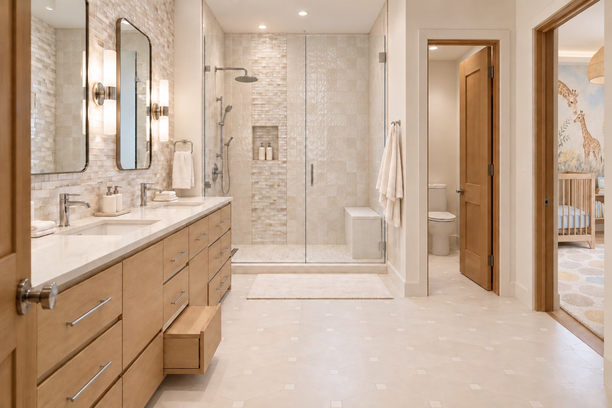
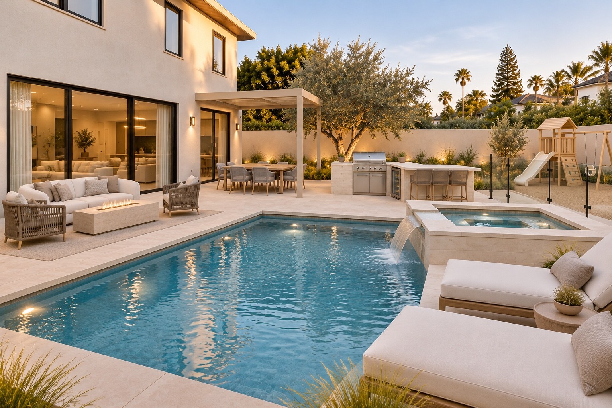
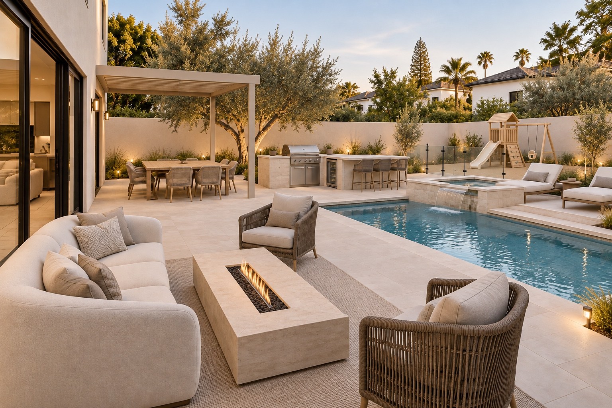
Two-story Larchmont residence with a landscaped front entranceEntry hall with checkered stone flooring and an illuminated console wallLiving room with curved seating and deep blue accent chairsDining room with sculptural pendant lighting and patterned wallpaperHome office with illuminated oak cabinetry, butterfly artwork and a marble-topped deskZiba seated at the desk in the light oak home officePowder room with botanical wallpaper and a floating stone vanityPrimary bedroom with layered ivory textures and soft linen draperyPrimary bedroom bed wall with floating nightstands and sculptural lightingPrimary bathroom with freestanding tub, double vanity and glass showerPrimary bathroom shower with stone bench and soft integrated lightingWalk-in shower detail with rainfall and handheld fixturesPrimary bathroom double vanity with fluted cabinetry and illuminated mirrorsLaundry room with stacked appliances, storage and a generous folding counterChildren’s bedroom with soft pink accents and built-in wardrobesGiraffe-inspired nursery with warm wood furnishings and a blue reading chairChildren’s bathroom with a double vanity and glass shower beside the nurseryBackyard with pool, spa, outdoor kitchen and children’s play areaOutdoor lounge and fire table beside the pool and covered dining area
BEHIND THE BUILD
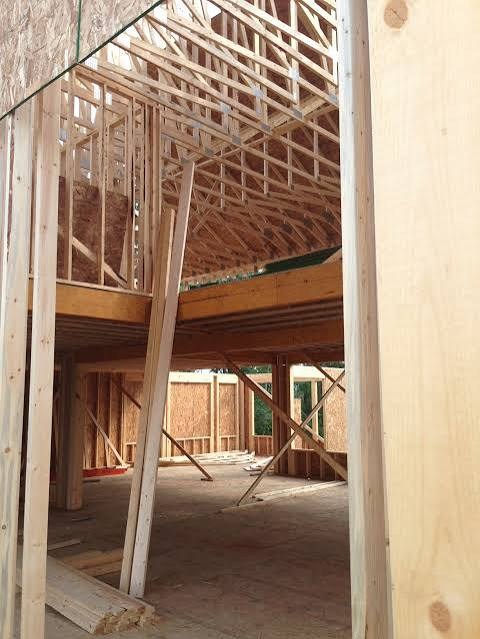
A new home taking shape.
Progress images show the wood framing and second-story structure before the finished interiors.