BRENTWOOD PARK AREA, LOS ANGELES · REMODEL & FURNISHING
Brentwood Park Residence
A Home Shaped by Trust
Set within a gated community in the Brentwood Park area, this expansive three-story residence was reimagined for longstanding clients. Our relationship spans the remodeling and furnishing of three homes, along with design work for two of their business locations.
The challenge was to transform interiors shaped around the previous owner’s lifestyle into a home that reflected the clients’ own taste and daily life. Their trust, built through years of collaboration, guided a personal approach to the remodel and furnishings.
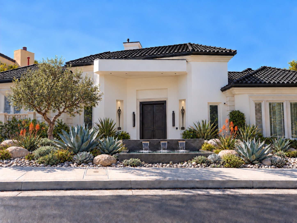
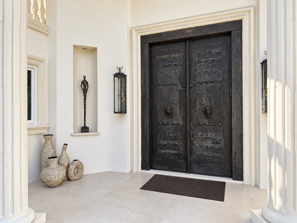
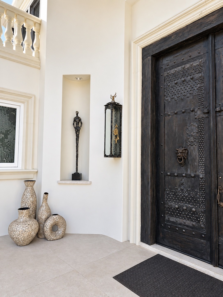
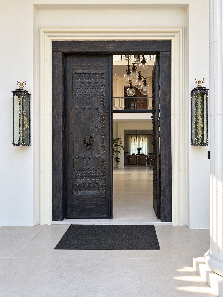
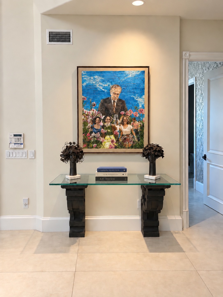
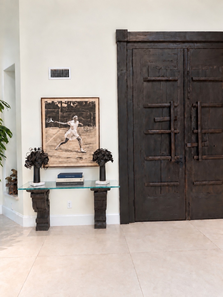
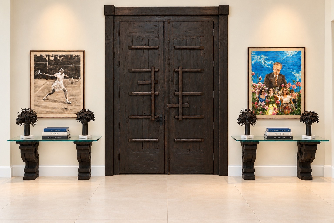
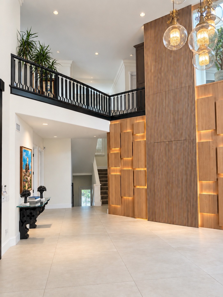
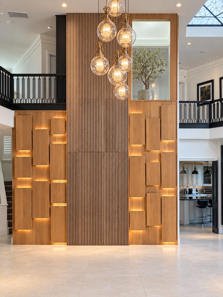
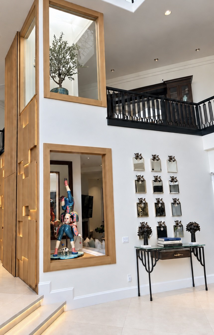
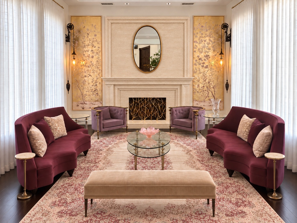
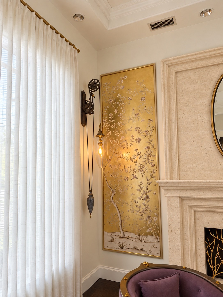
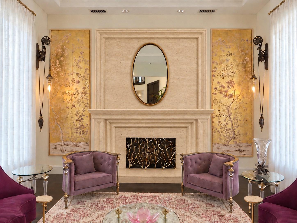
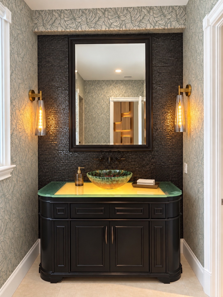
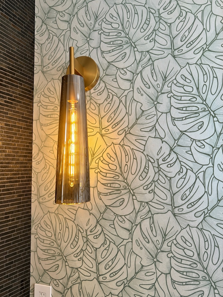
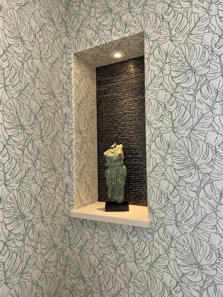
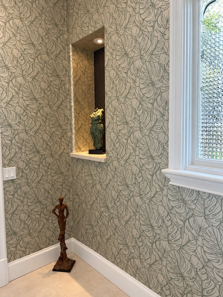
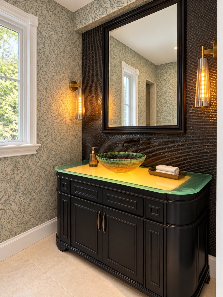
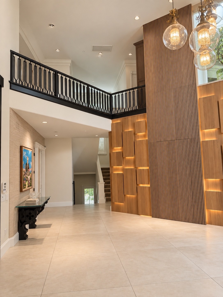
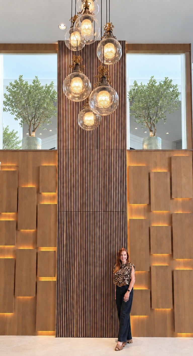
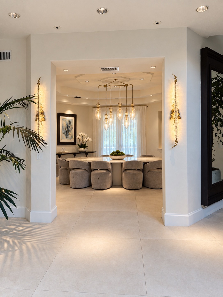
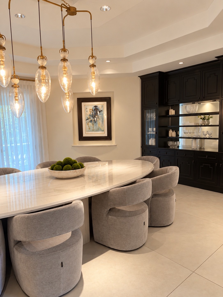
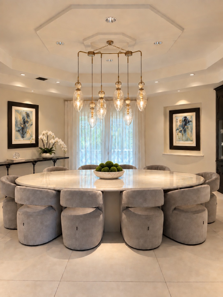
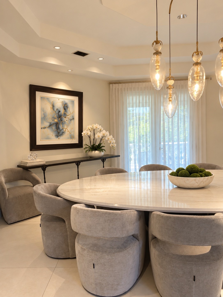
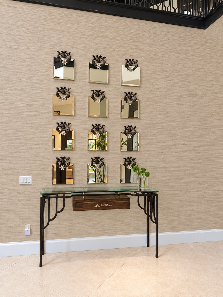
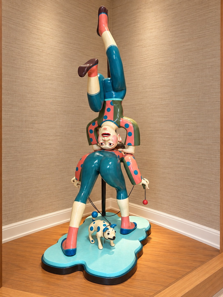
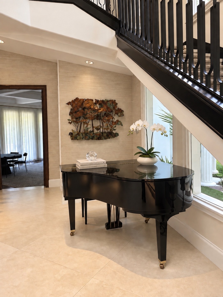
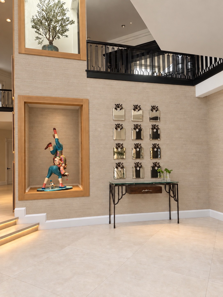
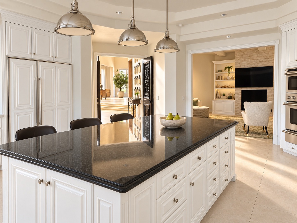
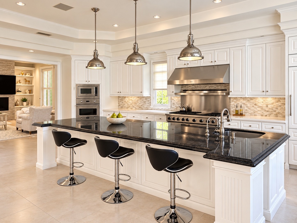
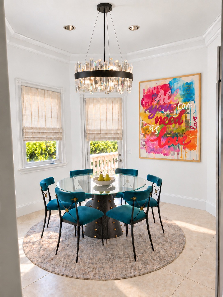
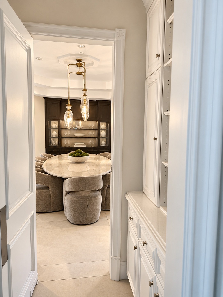
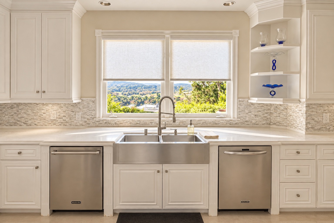
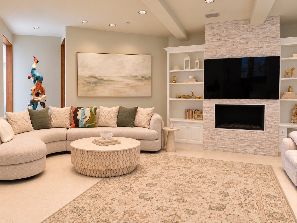
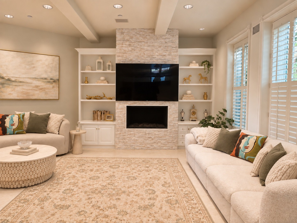
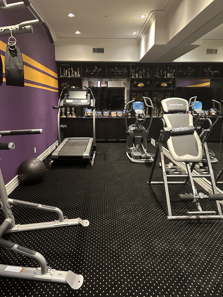
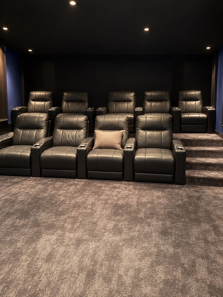
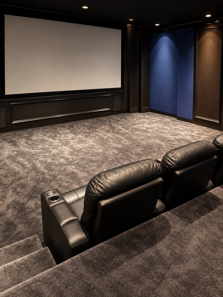
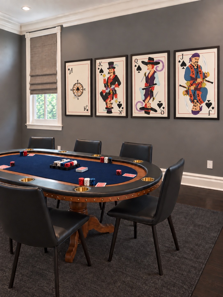
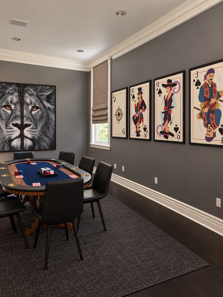
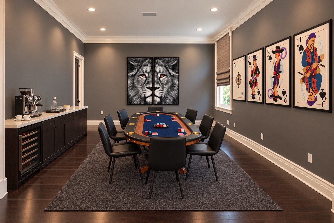
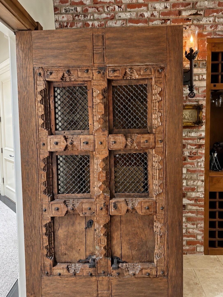
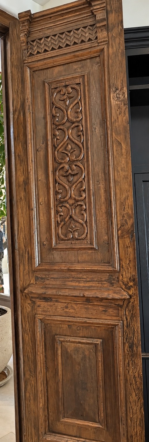
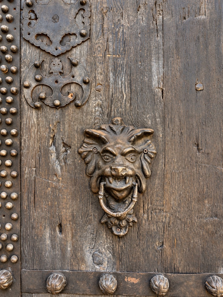
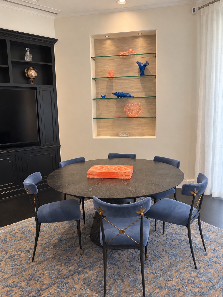
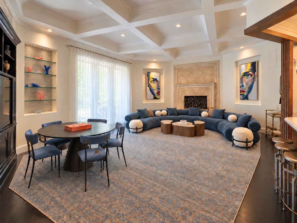
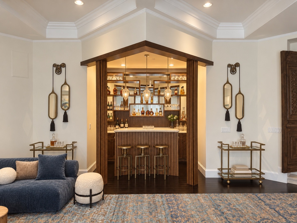
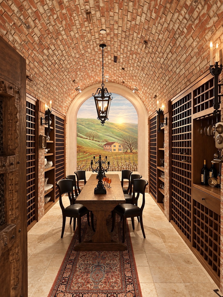
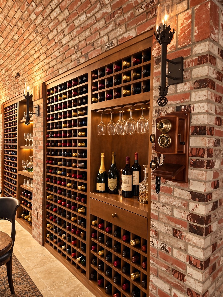
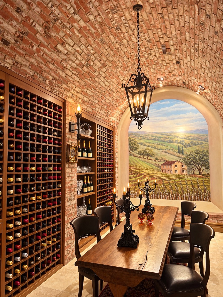
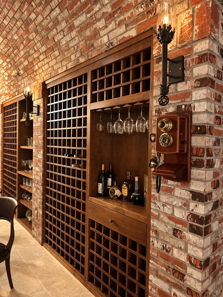
Brentwood Park residence exterior and landscaped entranceEntrance with dark carved doors and lantern sconcesEntrance detailing and sculptural accentsOpen entrance doors leading into the foyerEntry console with art and sculptural stylingEntry console beside the carved doorsEntry hall with paired consoles and artworkDouble-height foyer with illuminated wood feature wallFoyer feature wall and clustered pendant lightsFoyer mirrors and upper-level railingFormal living room with plum seating and gold wall panelsLiving room gold wall panel and soft sheer draperyFireplace wall with paired armchairs and oval mirrorPowder room with dark vanity and illuminated glass countertopPowder room botanical wall pattern and brass sconcePowder room display niche with sculptural accentPowder room wall niche and sculptural stylingPowder room mirror and paired brass sconcesFoyer with illuminated wood panels and upper-level galleryDouble-height foyer feature wall and pendant installationView from the foyer into the dining roomDining room with oval table and dark display cabinetryDining table with upholstered chairs and pendant chandelierDining room artwork, console and sheer draperyFoyer console beneath a collection of small mirrorsColorful sculpture displayed in a wall nicheGrand piano beneath the staircaseFoyer with sculptural display and upper-level railingKitchen with white cabinetry and dark stone islandKitchen island seating and professional cooking areaBreakfast area with teal chairs and colorful artworkCabinet-lined passage leading to the dining roomKitchen sink wall with paired dishwashersFamily room with curved seating and stone fireplaceFamily room media wall and built-in shelvingHome gym with mirrored wall and exercise equipmentHome theater with reclining leather seatingHome theater projection screen and blue wall accentsPoker room with playing-card artworkPoker room with blue table and lion artworkPoker room with serving cabinet and seatingCarved wood doors with decorative metalworkCarved wood door panel detailingDecorative lion-head door knockerWood entrance doors with studded metal detailingGame table beside illuminated display shelvingEntertainment lounge with blue seating and game tableEntertainment lounge bar with wood cabinetryBrick-vaulted wine room with tasting tableWine storage and serving niche with brick detailingWine room tasting area and landscape muralWine racks and illuminated serving niche
BEHIND THE REMODEL
Reimagining the spaces within.
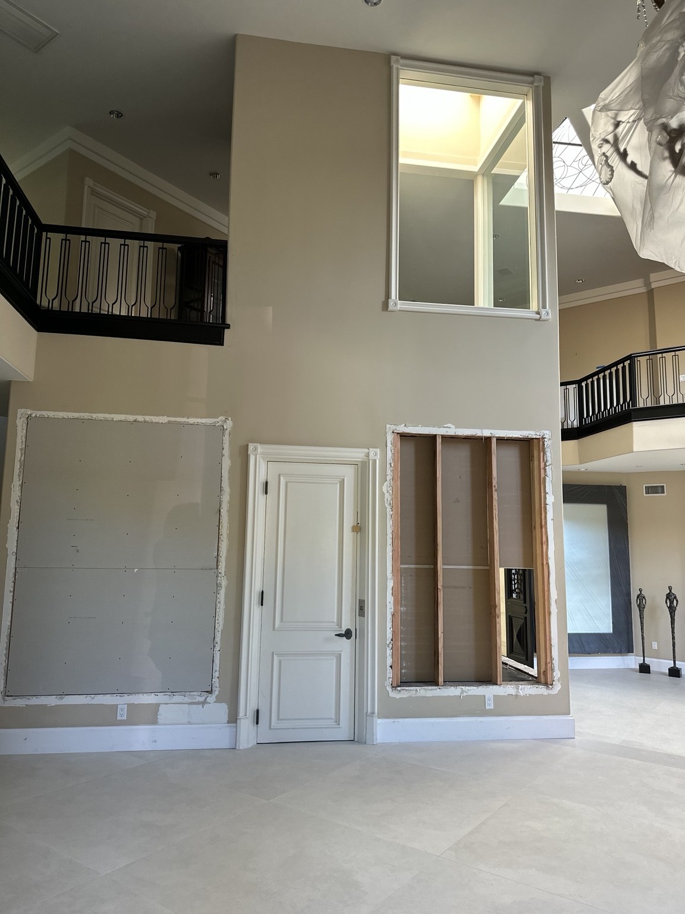
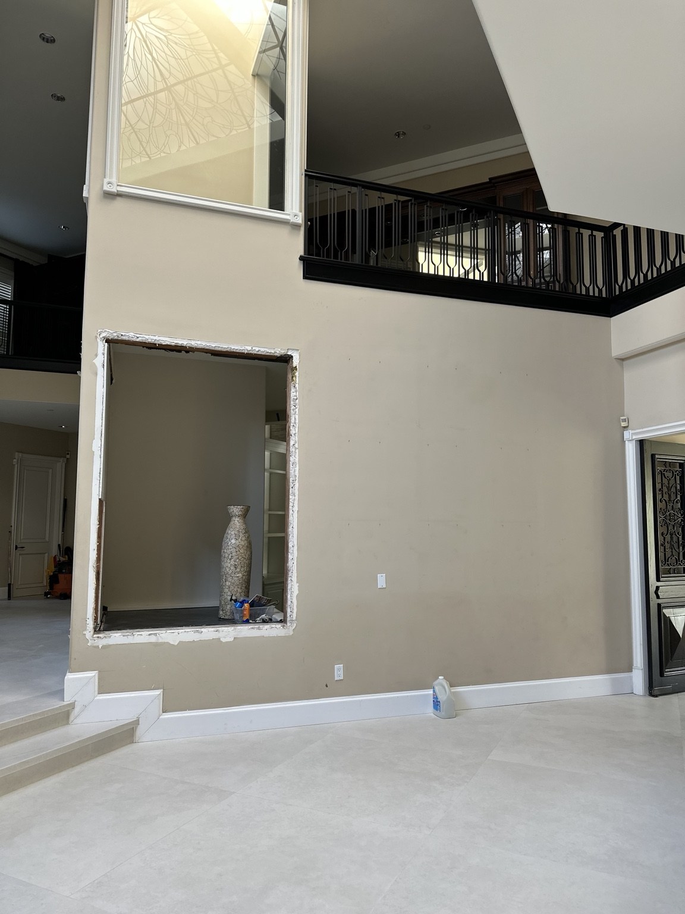
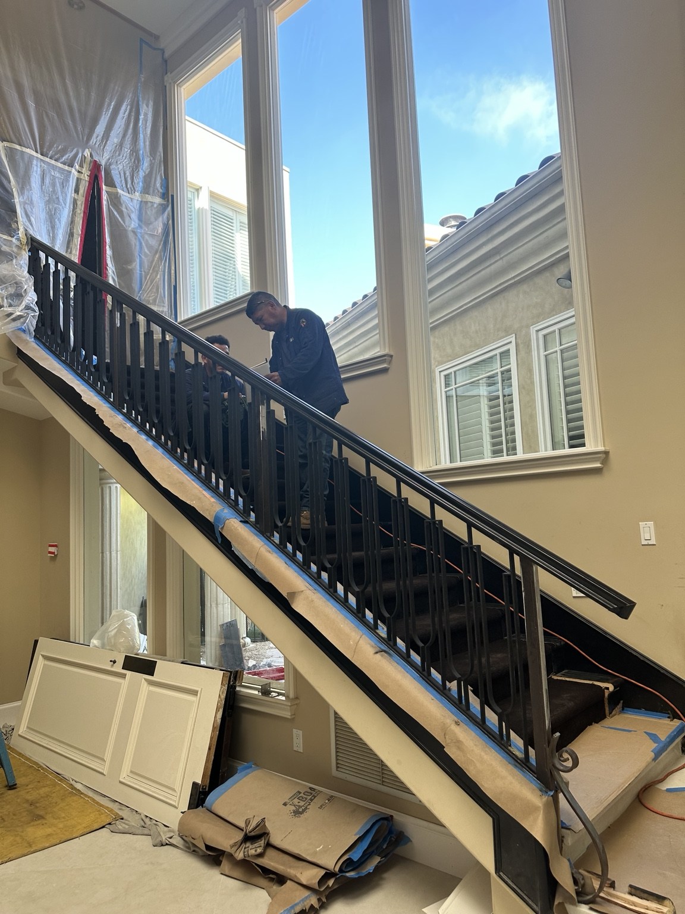
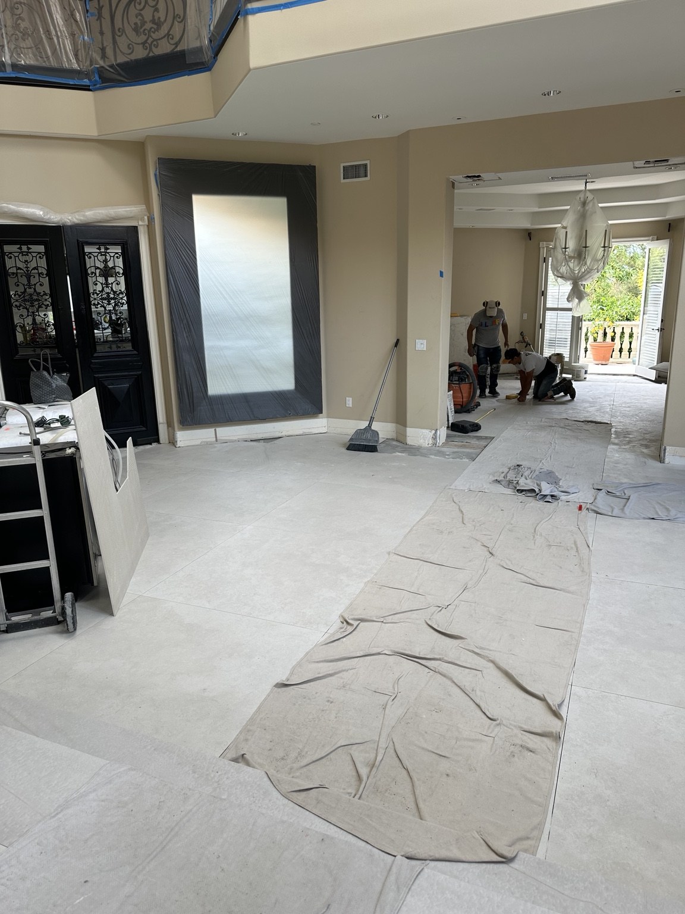
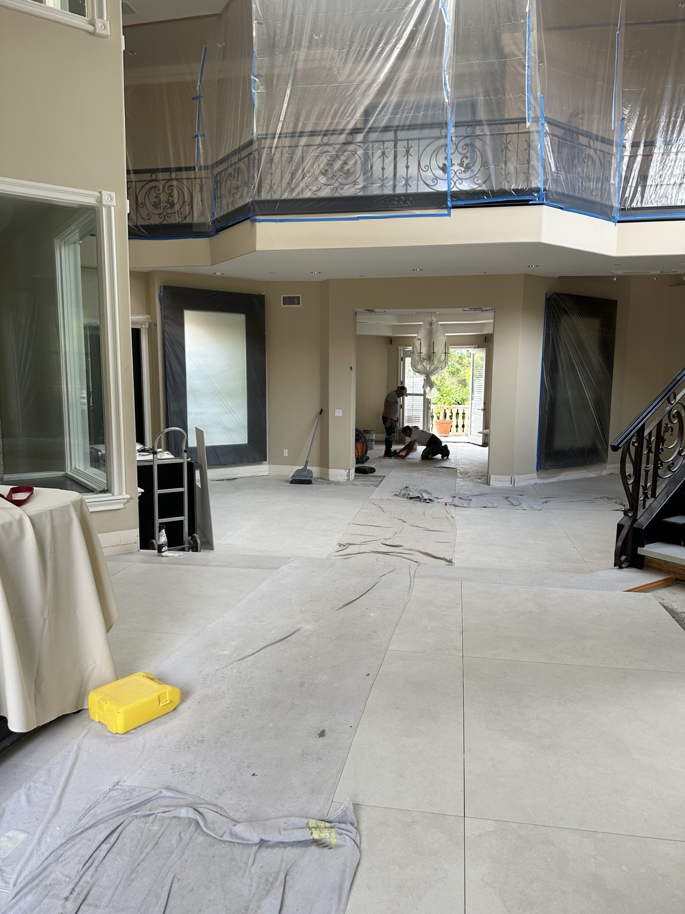
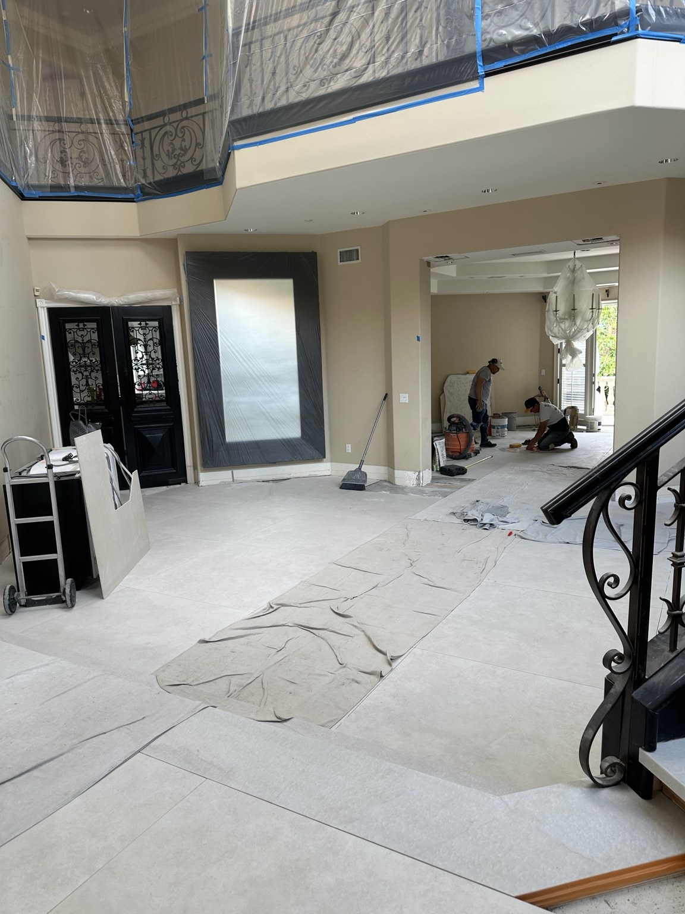
Views from the remodel reveal the work behind the finished interiors, from the double-height living area to the staircase and upper-level gallery.
Double-height interior during the remodelInterior wall work beneath the upper-level galleryStaircase work during the remodelLiving area during constructionProtected upper-level railings during interior workView across the living area during the remodel