BEVERLY HILLS POST OFFICE · GROUND-UP NEW CONSTRUCTION
Beverly Hills Post Office Residence
A Home for Family and Entertaining
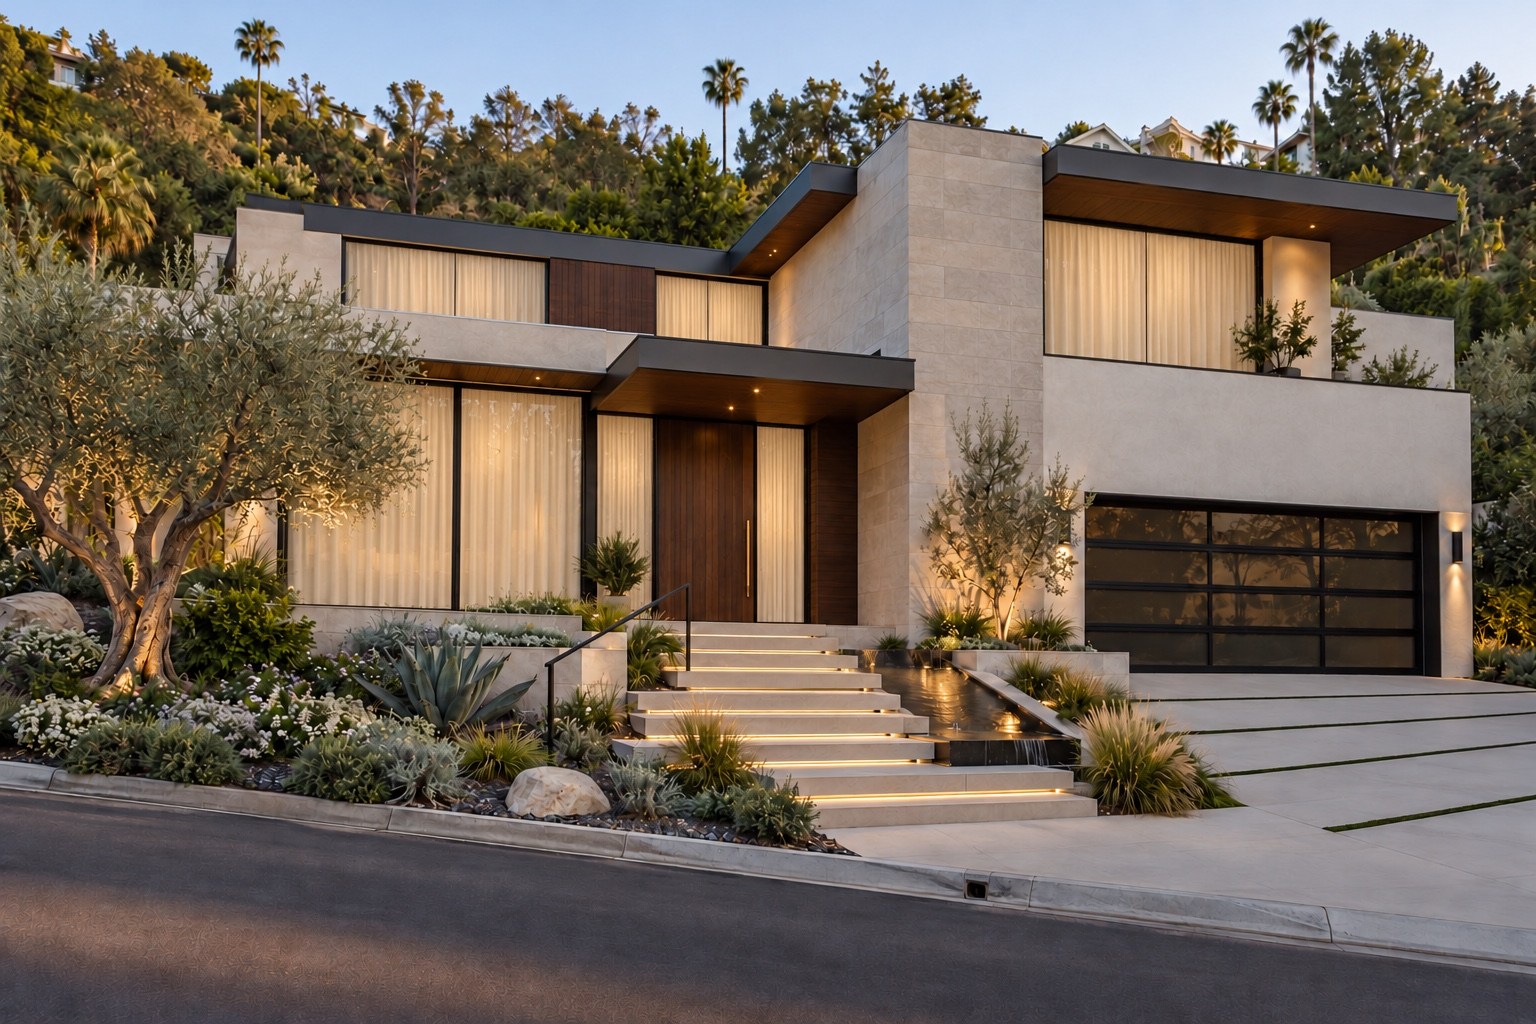
Built from the ground up in Beverly Hills Post Office, this brand-new home was designed for a family with three children who love to entertain.
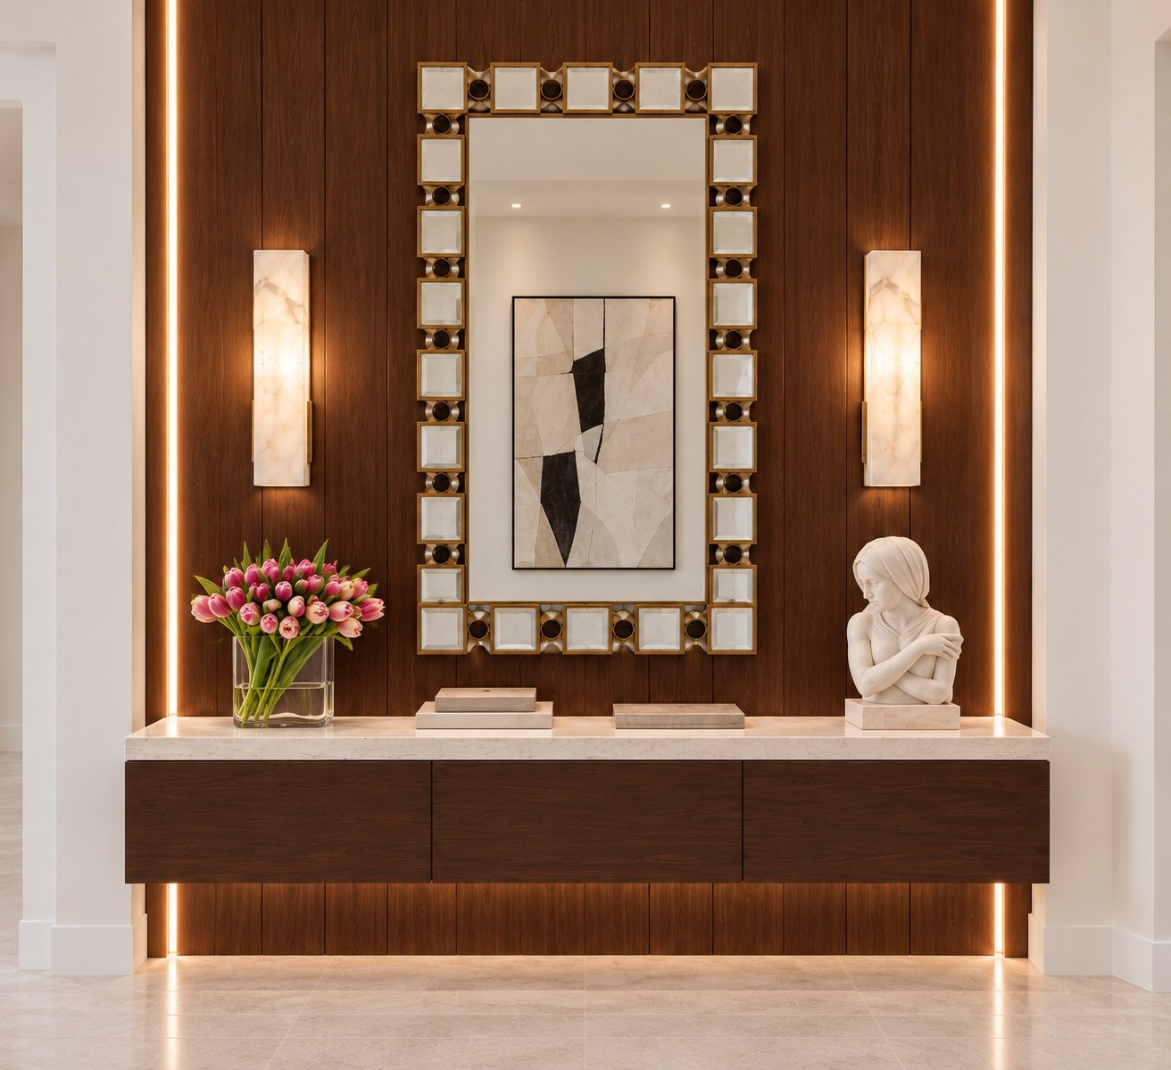
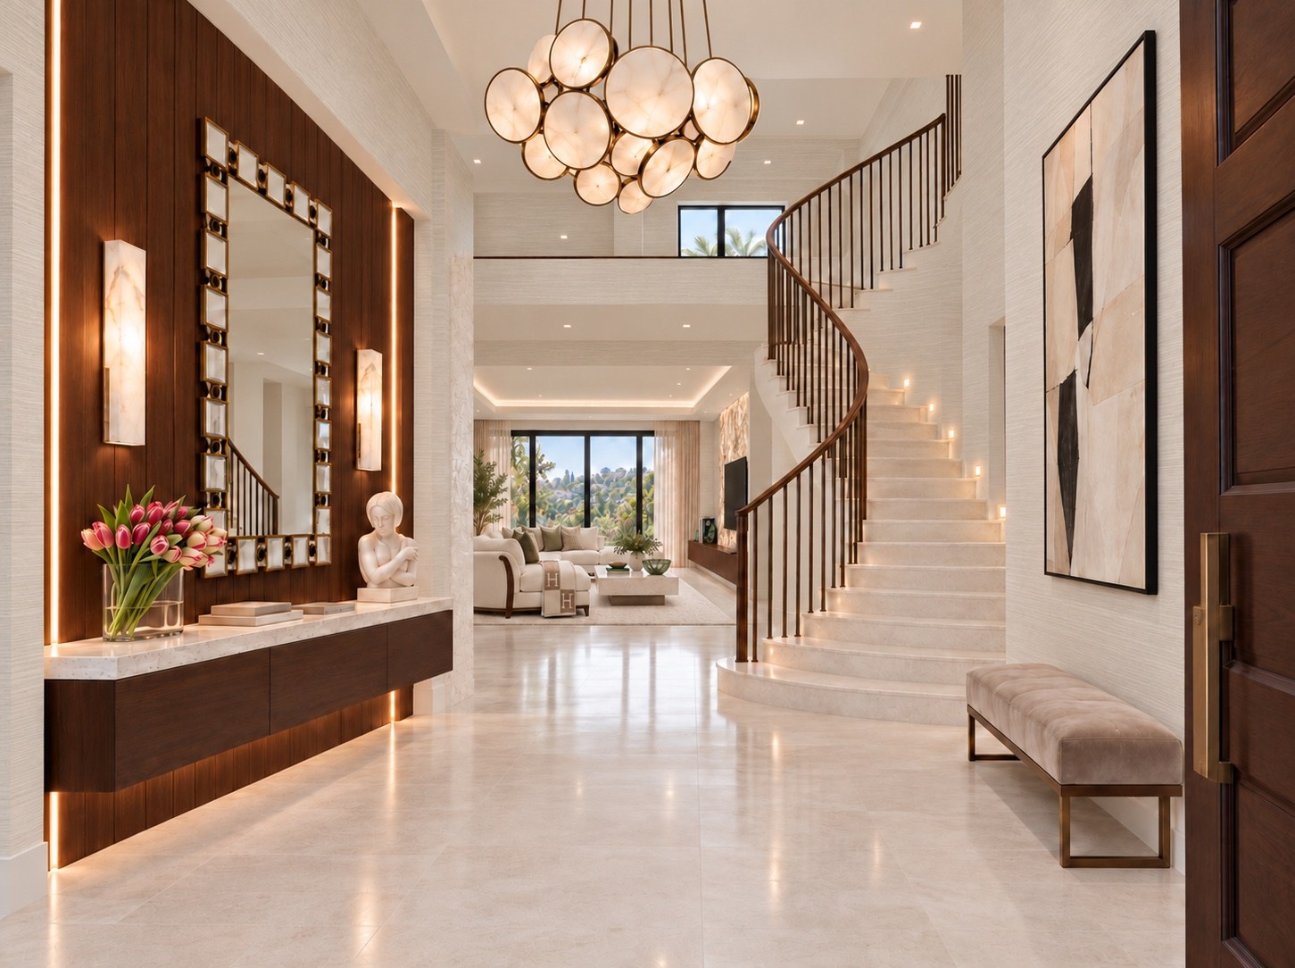
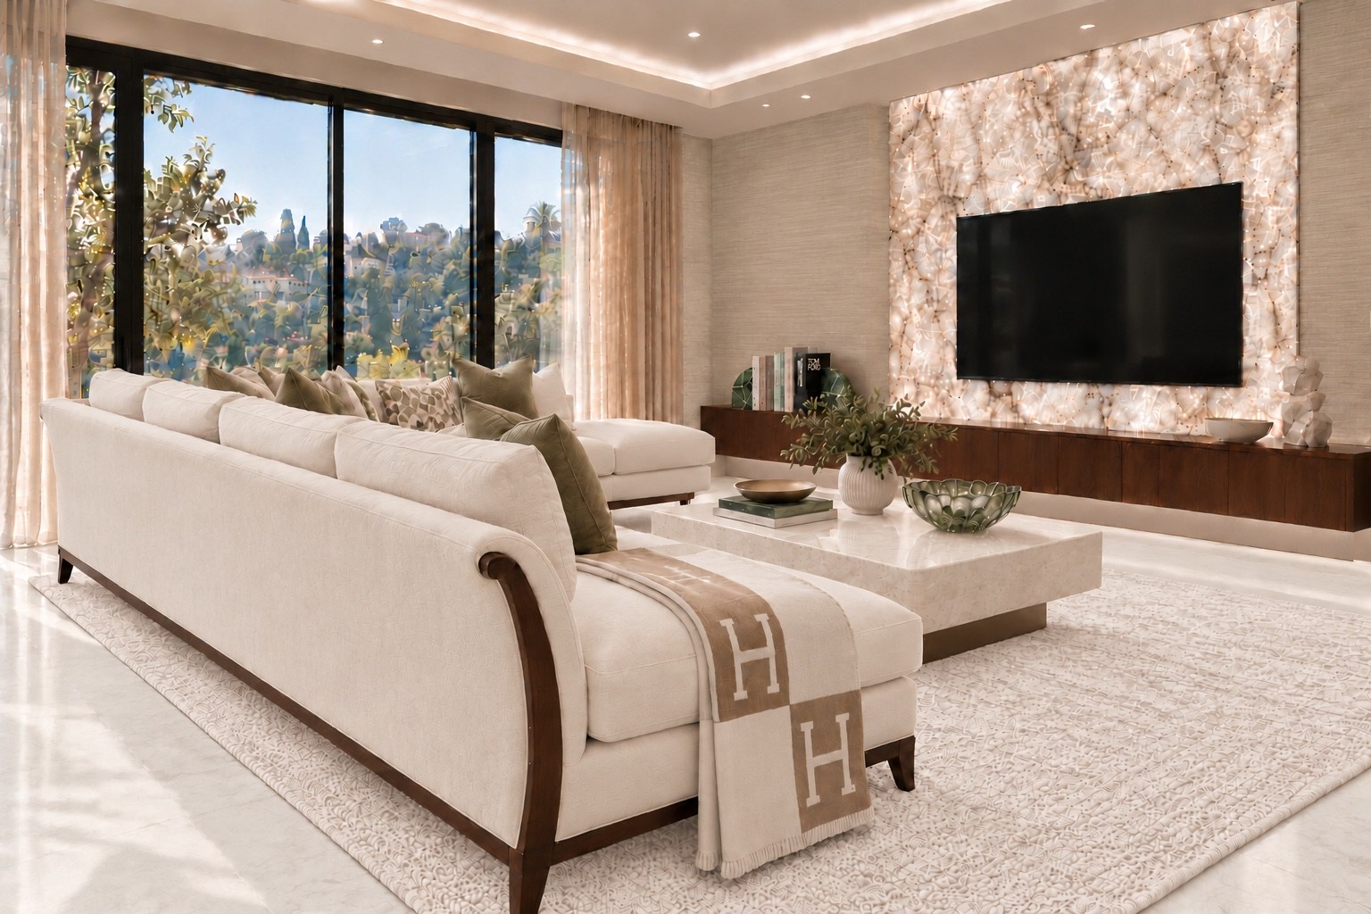
Warm wood, richly veined stone and sculptural lighting create a welcoming setting for everyday family life and gatherings with friends. The formal living room and bar, generous dining area, and outdoor spaces offer places to come together, while the kitchen and family room bring comfort to daily routines.
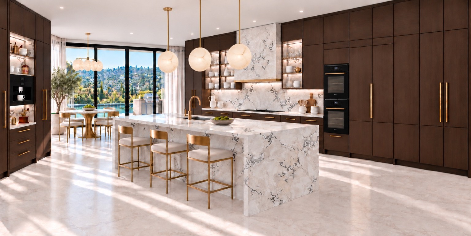
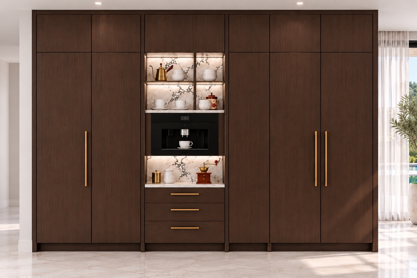
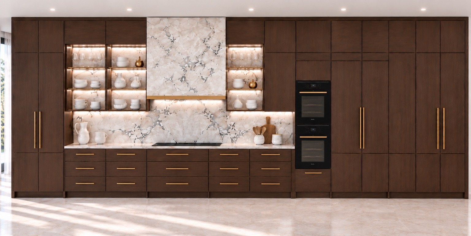
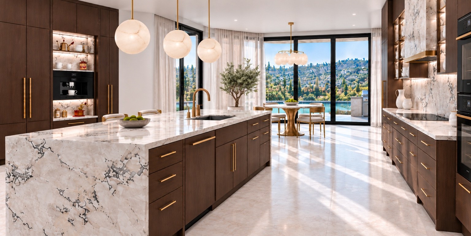
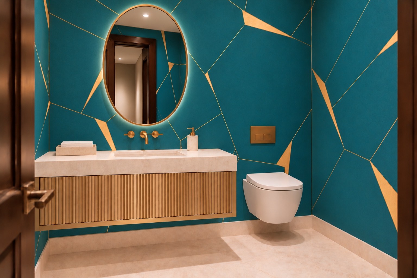
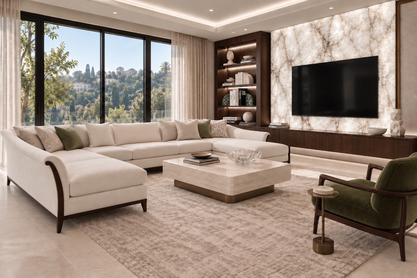
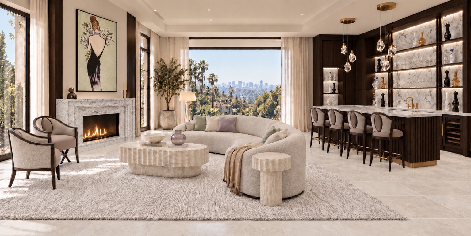
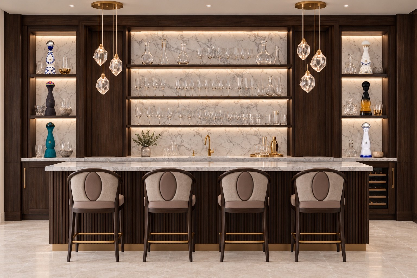
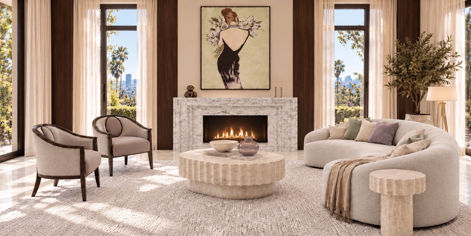
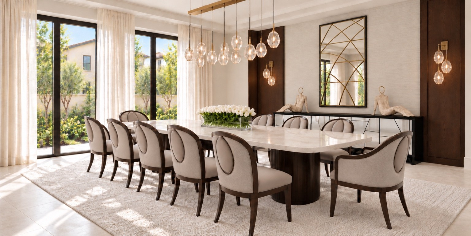
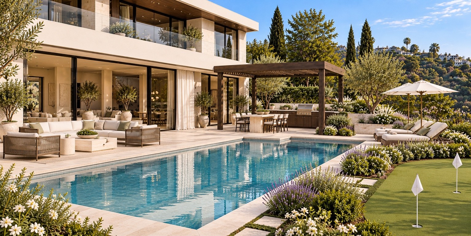
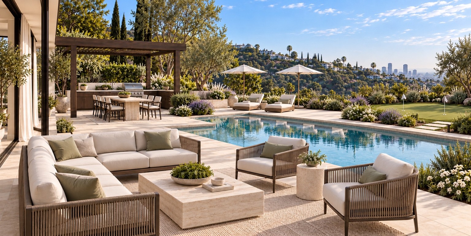
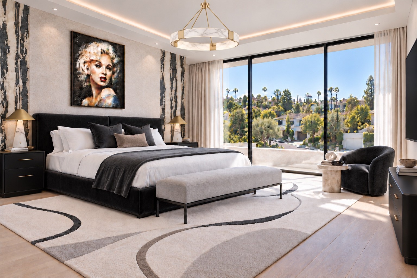
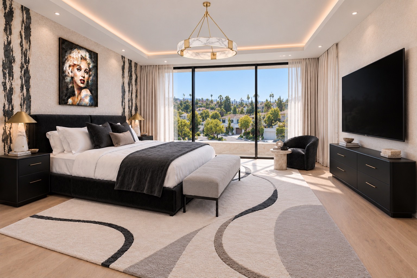
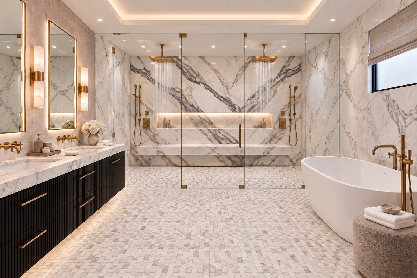
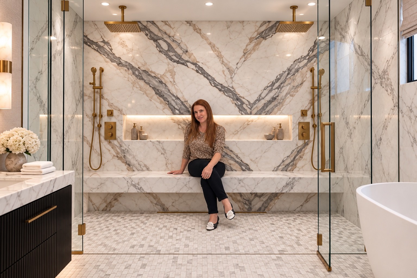
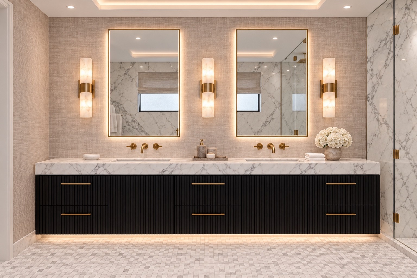
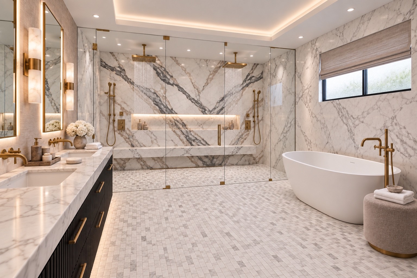
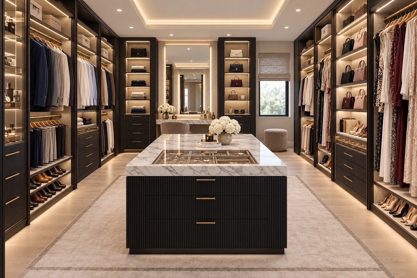
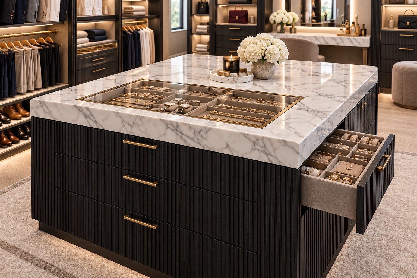
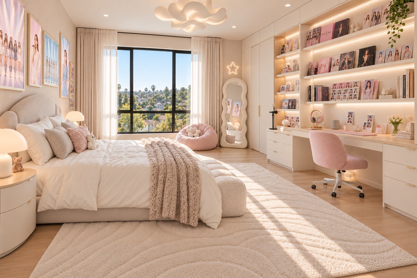
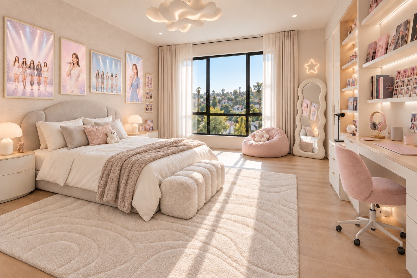
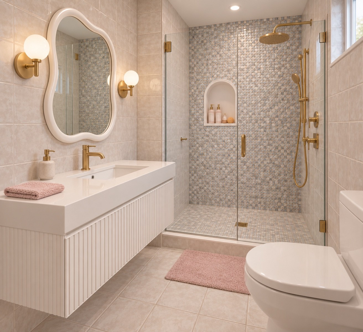
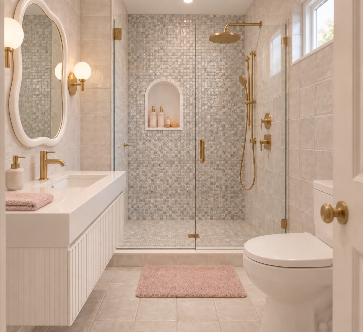
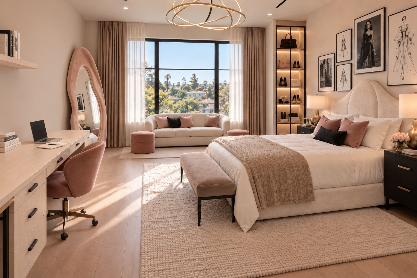
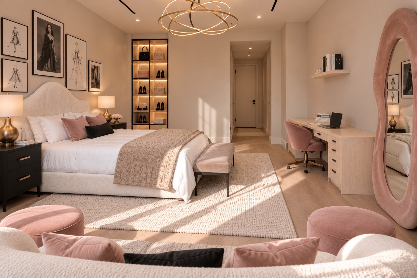
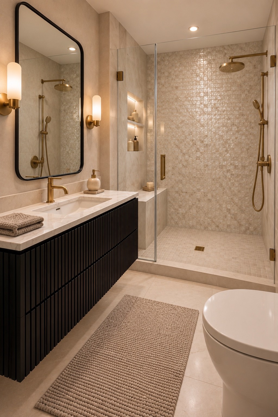
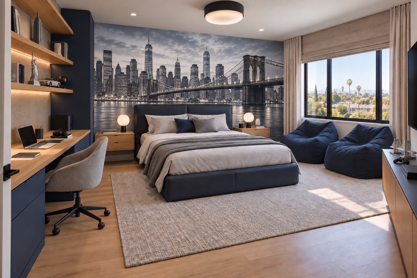
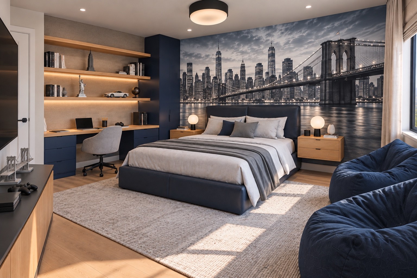
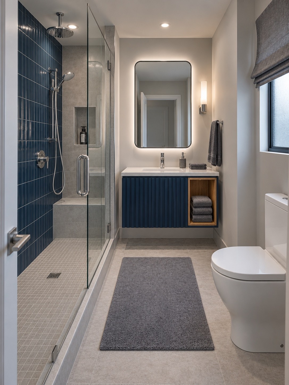
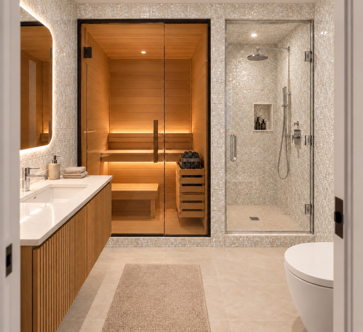
Modern residence with a landscaped entrance and black-framed garage doorEntry console with a geometric mirror and warm integrated lightingEntry hall with a curved staircase and sculptural pendant lightingLiving room with cream seating and an illuminated stone television wallKitchen with a marble island, dark wood cabinetry and gold accentsBuilt-in coffee station framed by dark wood cabinetryKitchen range wall with marble surfaces and illuminated display shelvesKitchen island overlooking the dining area and gardenPowder room with teal walls, gold geometric details and a fluted vanityFamily room with cream sectional seating, a stone television wall and garden viewsFormal living room with a marble fireplace and illuminated barBar with dark wood cabinetry, illuminated stone shelves and sculptural pendant lightsFormal living room seating arranged around a marble fireplaceDining room with upholstered chairs, a sculptural chandelier and garden viewsBackyard with swimming pool, outdoor seating and landscaped gardensOutdoor lounge beside the pool, with covered dining and hillside viewsPrimary bedroom with black and white accents, portrait artwork and hillside viewsPrimary bedroom with a television wall and sculptural seatingPrimary bathroom with richly veined marble, gold fixtures and a freestanding tubZiba seated on the marble bench in the primary bathroom showerPrimary bathroom double vanity with illuminated mirrors and dark fluted cabinetryPrimary bathroom with a glass shower and freestanding tub beside the windowWalk-in closet with illuminated cabinetry and a marble-topped islandCloset island detail with glass display panels and accessory storageChildren’s bedroom with soft pink accents, a desk and illuminated bookshelvesChildren’s bedroom with layered cream textures and hillside viewsChildren’s bathroom with a fluted white vanity, gold fixtures and pink accentsChildren’s bathroom with a patterned shower wall and oval mirrorBedroom with blush accents, a dressing desk and a window seatBedroom with sculptural lighting, fashion artwork and blush seatingBathroom with dark cabinetry, gold fixtures and a glass showerBedroom with blue accents and a New York skyline feature wallBedroom with a Brooklyn Bridge mural, study desk and blue lounge seatingBathroom with blue tile, a glass shower and an illuminated mirrorBathroom with a wood-lined sauna and adjacent glass shower
BEHIND THE BUILD
From plans to a new home.
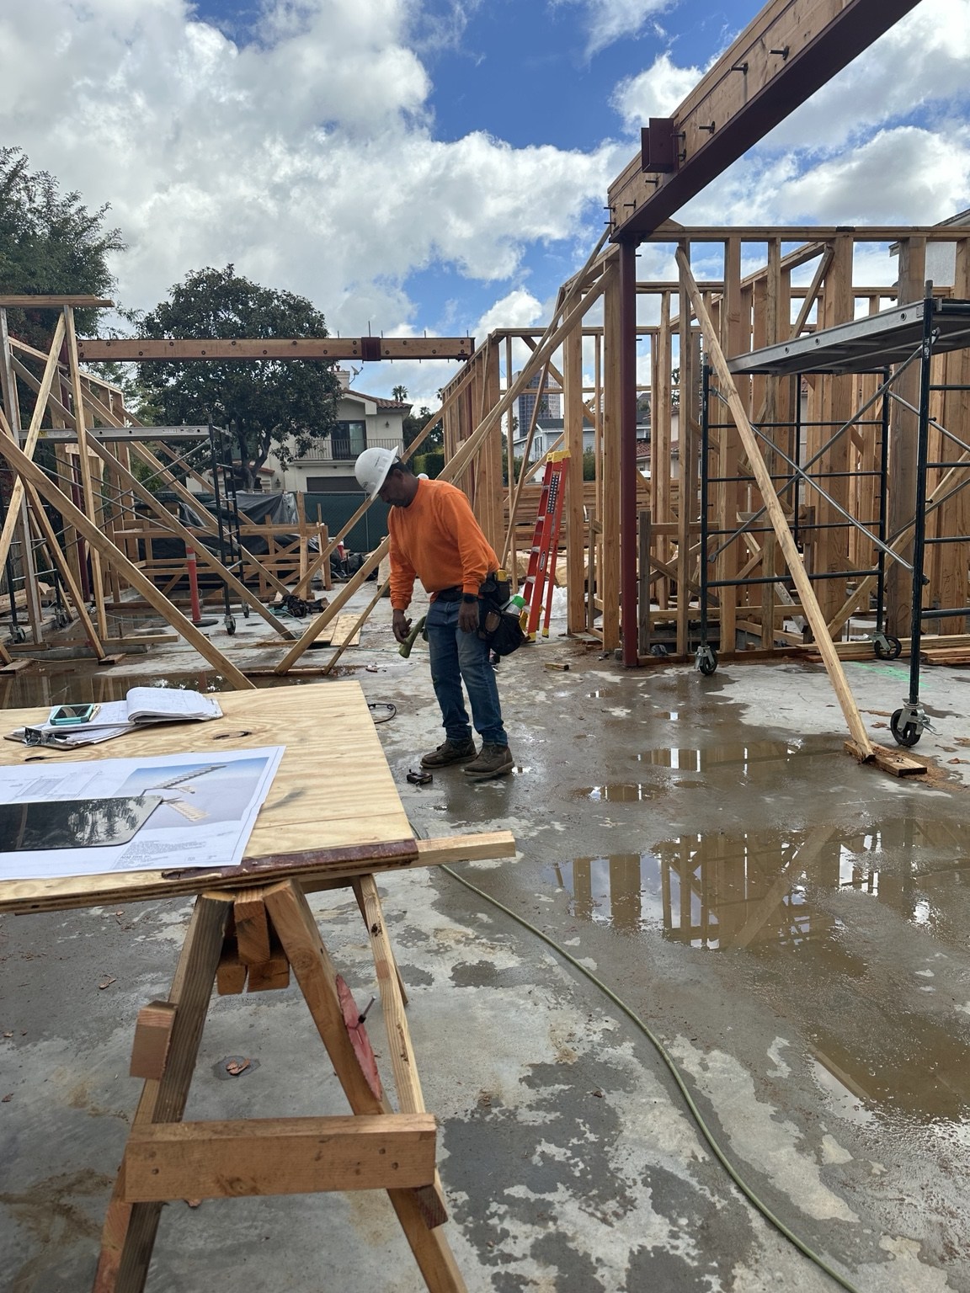
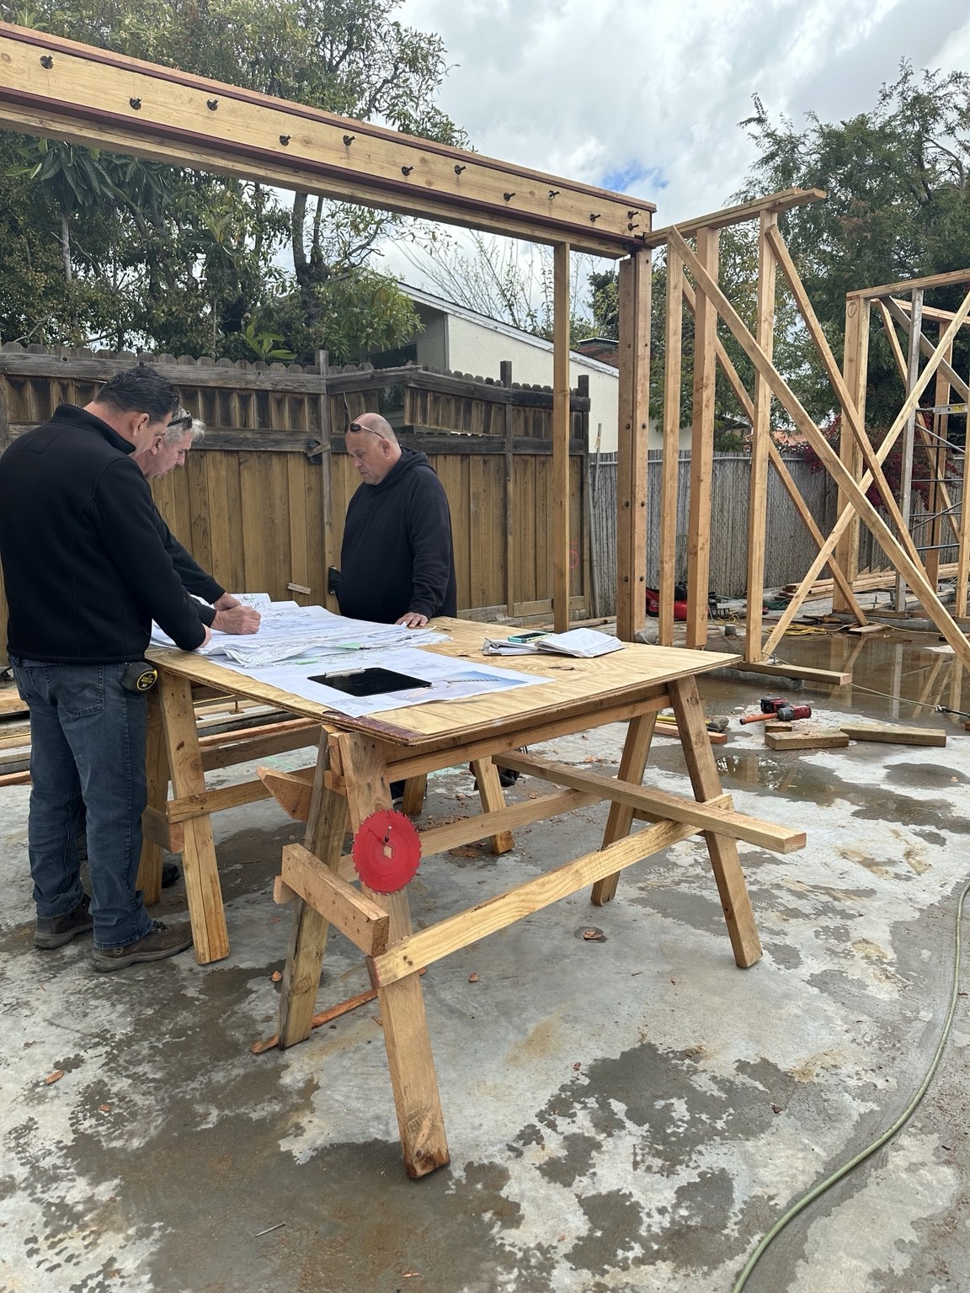
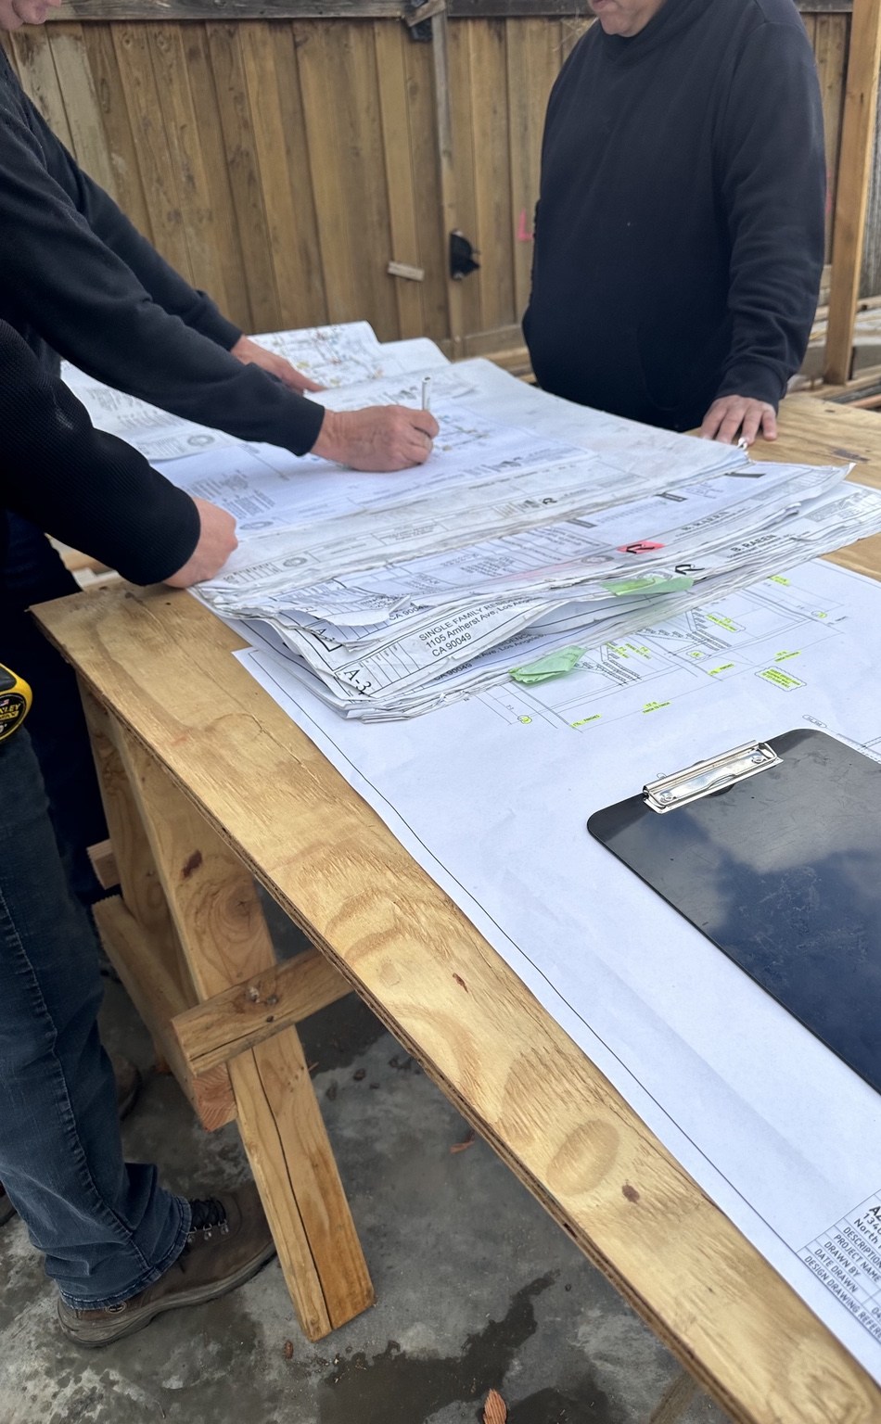
Construction progress captures the framing stage and on-site plan reviews.
Wood framing and structural beams during constructionOn-site review of architectural plans during the framing stageConstruction plans reviewed at the job site