BEL AIR, CALIFORNIA · THREE-STORY NEW CONSTRUCTION
Bel Air Modern Residence
A Home Fifteen Years in the Making
Fifteen years ago, our collaboration began with a newly married couple and their first small condominium. Working within a modest budget, we thoughtfully transformed the space, making every dollar count.
Two years ago, they returned after closing escrow on a lot in the hills of Bel Air. Together, we brought a brand-new, three-story modern residence to life—a home designed for them to enjoy for many years to come.
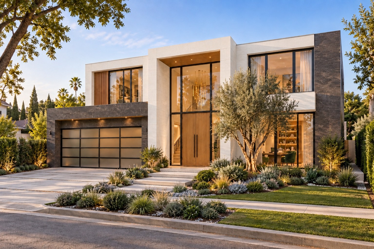
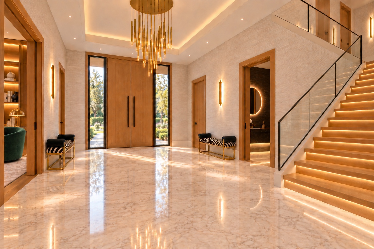
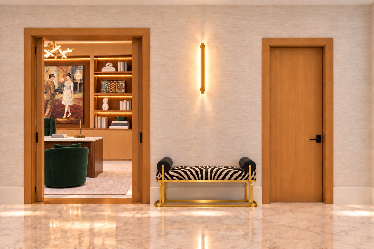
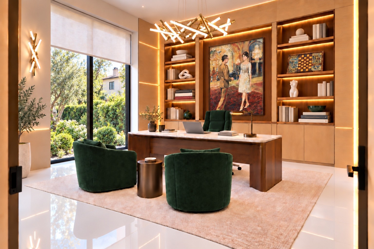
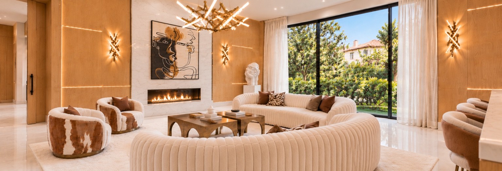
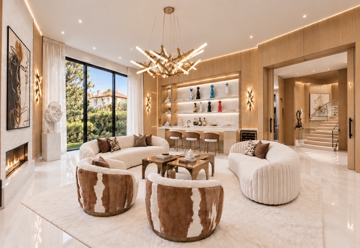
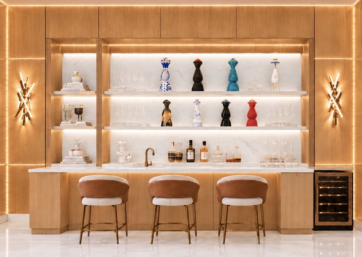
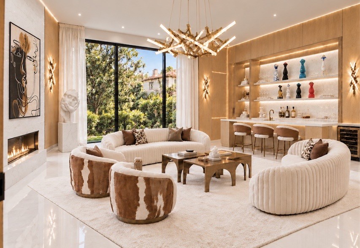
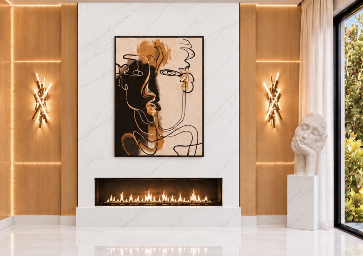
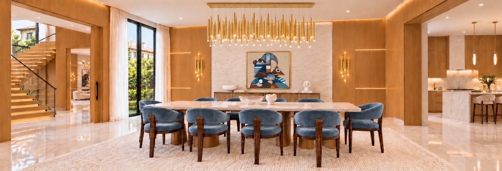
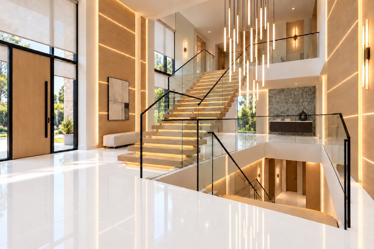
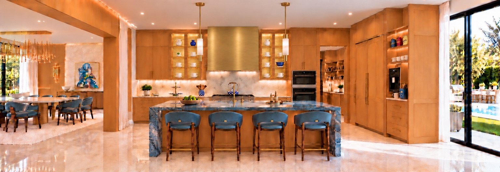
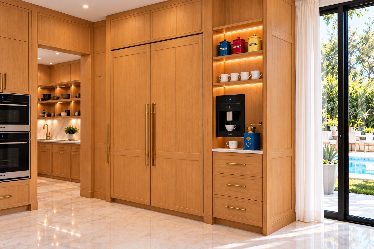
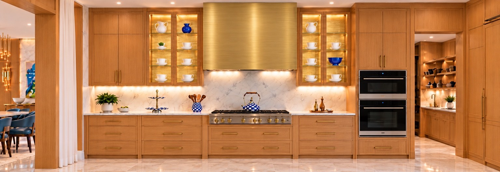
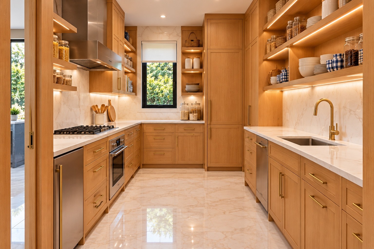
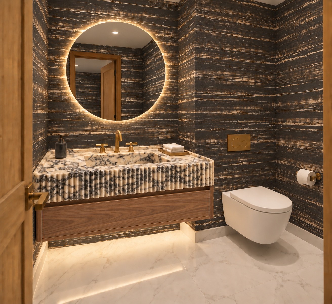
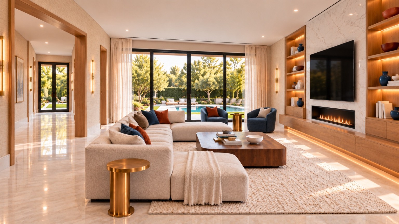
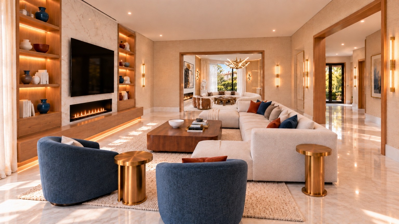
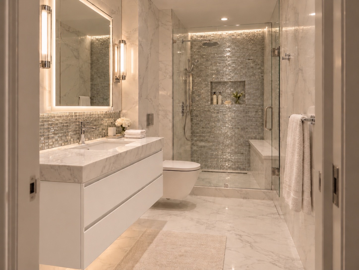
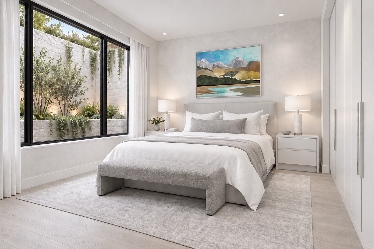
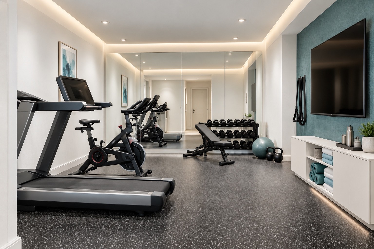
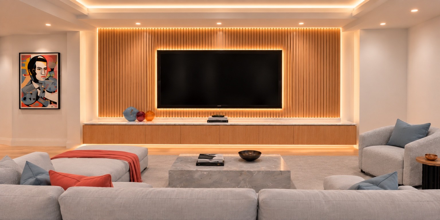
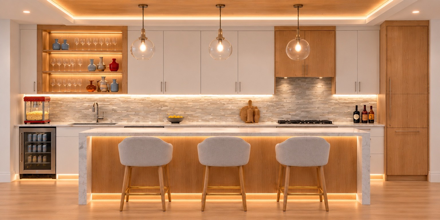
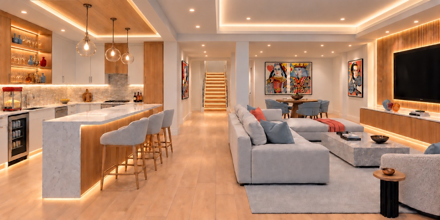
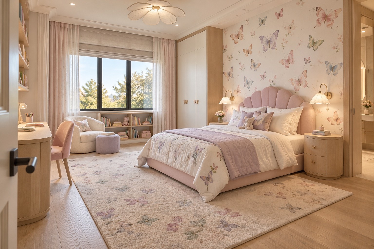
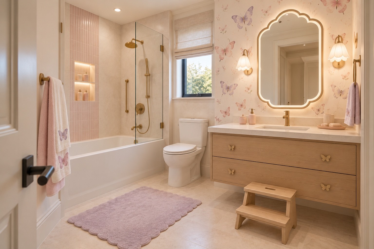
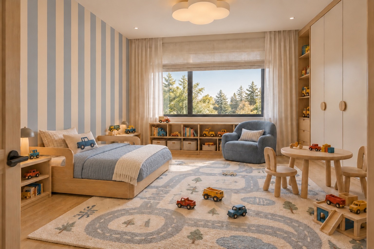
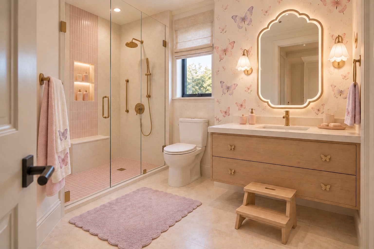
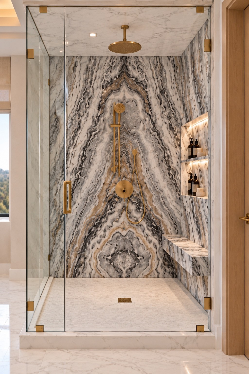
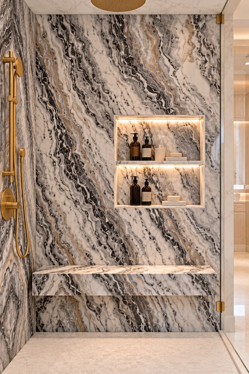
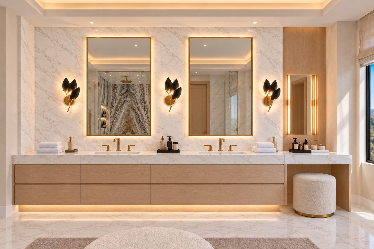
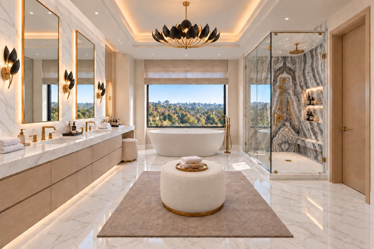
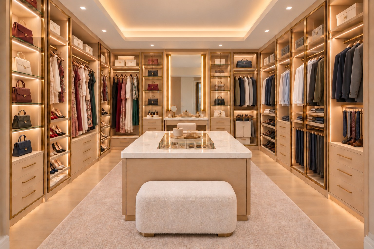
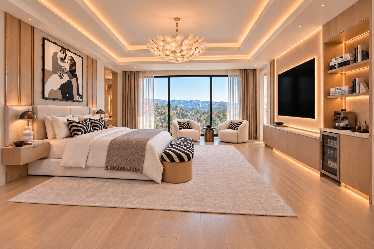
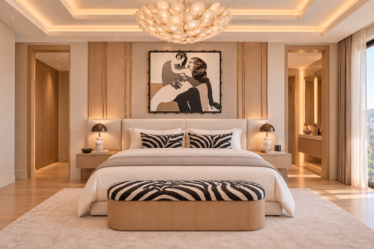
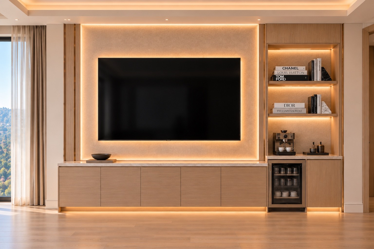
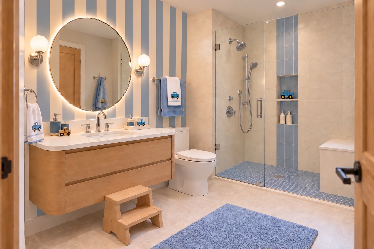
Modern Bel Air residence with stone accents and landscaped entranceDouble-height entry with illuminated staircase and zebra-print benchesEntry bench beside warm wood doorways and the home officeHome office with green velvet seating and illuminated cabinetryFormal living room with curved sofas and a linear fireplaceFormal living room opening onto the illuminated barBar with colorful sculptural accents and warm wood panelingLiving room seating with animal-print accents and sculptural lightingMarble fireplace with abstract art and a sculptural bustFormal dining room with blue velvet chairs and abstract artworkDouble-height stair hall with glass railing and cascading pendant lightsAbstract artwork featured in the dining roomKitchen island with blue seating beside the dining roomPaneled kitchen cabinetry with integrated appliances and a coffee stationKitchen range wall with warm wood cabinetry and glass display cabinetsWalk-in pantry with generous counters and open shelvingPowder room with dark stone walls and an illuminated round mirrorFamily room with comfortable seating and doors opening to the gardenFamily room media wall with fireplace and illuminated shelvesBathroom with floating vanity and textured shower wallsBedroom with soft neutral finishes and a garden viewHome gym with mirrored wall and dedicated exercise equipmentEntertainment room with illuminated wood media wall and comfortable seatingEntertainment kitchen and bar with stone island and warm lightingEntertainment level connecting the bar, lounge and staircaseButterfly-inspired bedroom with soft pink accentsButterfly bathroom with bathtub and scalloped illuminated mirrorChildren’s bedroom with blue striped walls and a playful car-themed rugButterfly bathroom with glass shower enclosure and pink mosaic floorPrimary shower with dramatic veined stone and brass fixturesStone shower bench and illuminated storage nichesPrimary bathroom vanity with warm wood cabinetry and illuminated mirrorsPrimary bathroom with freestanding tub and hillside viewsWalk-in dressing room with illuminated displays and central islandPrimary bedroom with layered neutral finishes and hillside viewsPrimary bedroom bed wall with framed artwork and zebra-print accentsPrimary bedroom media wall with integrated coffee barChildren’s bathroom with blue striped accents and walk-in shower
BEHIND THE BUILD
From structure to home.
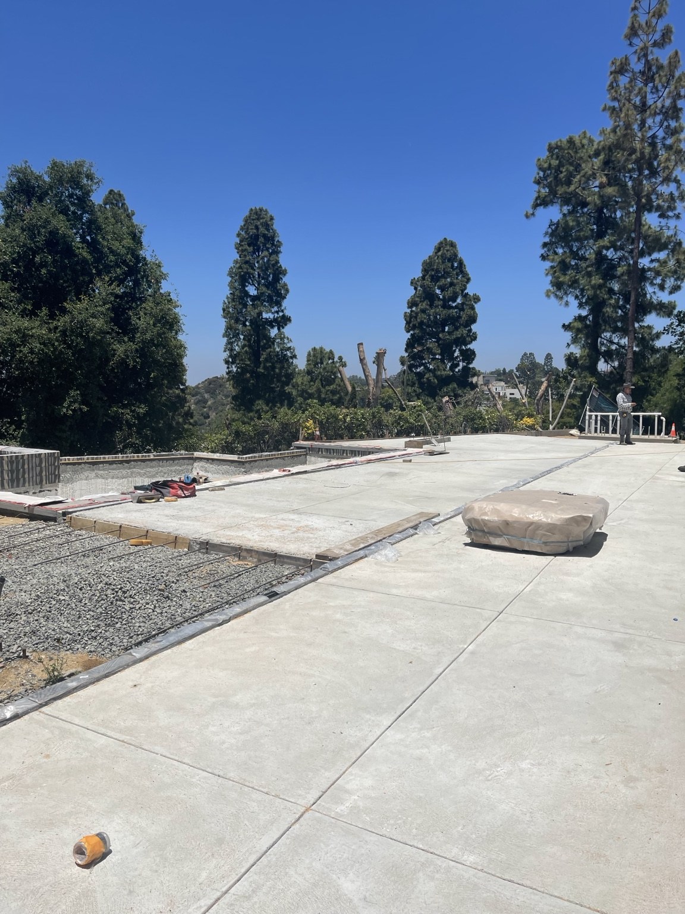
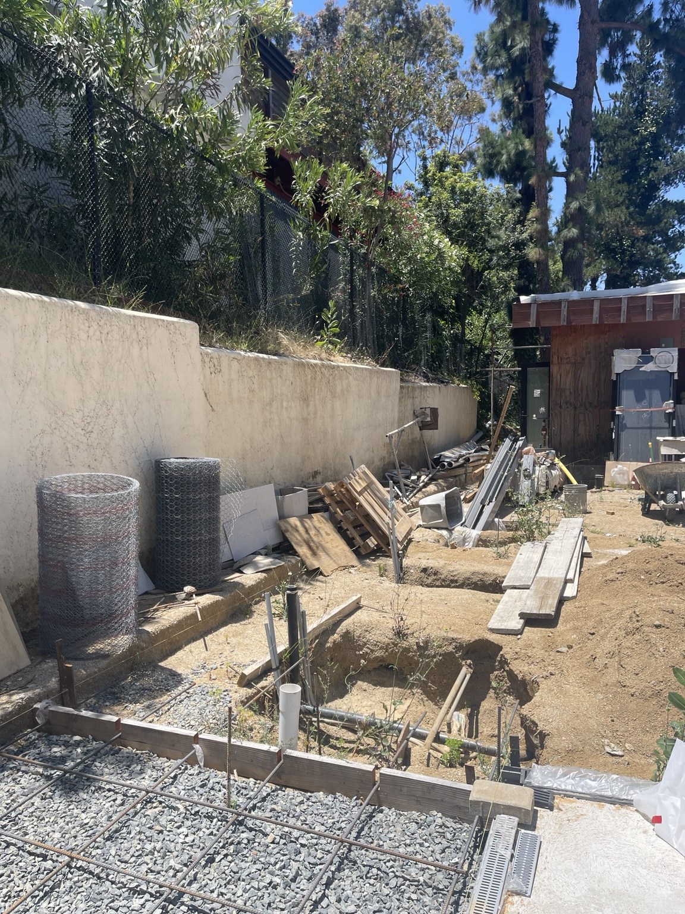
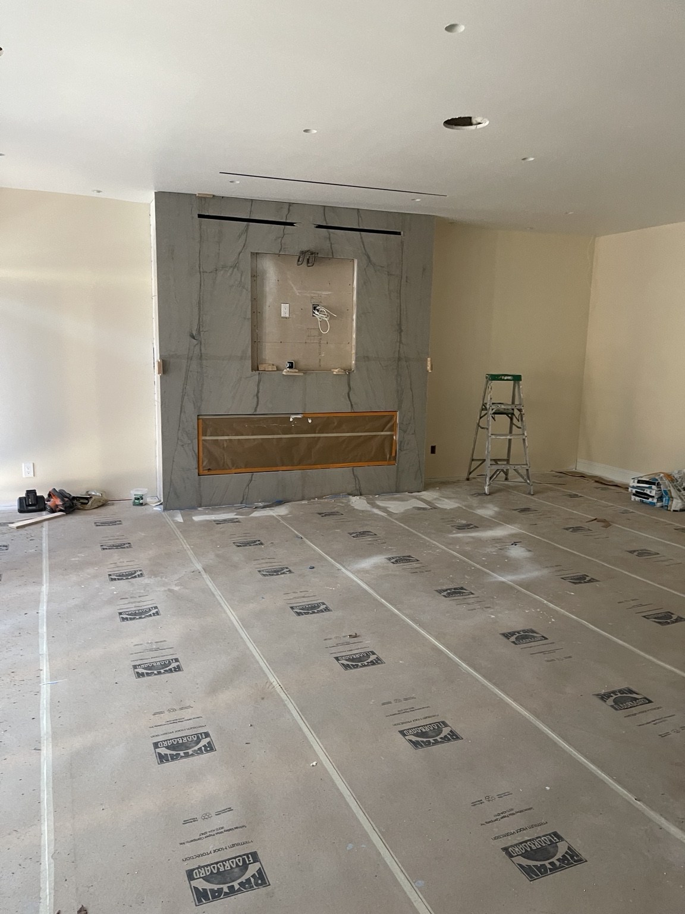
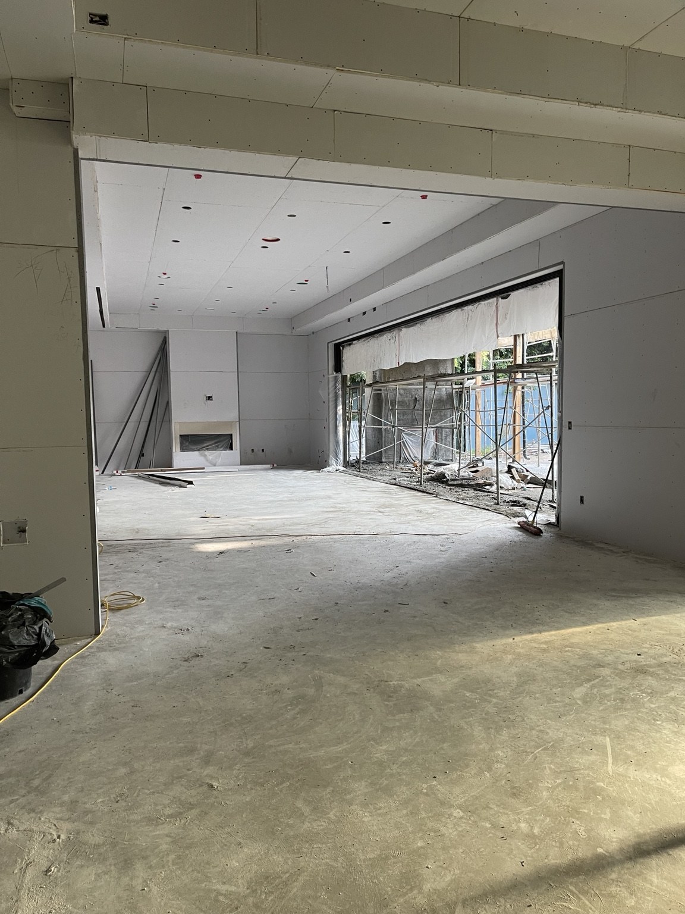
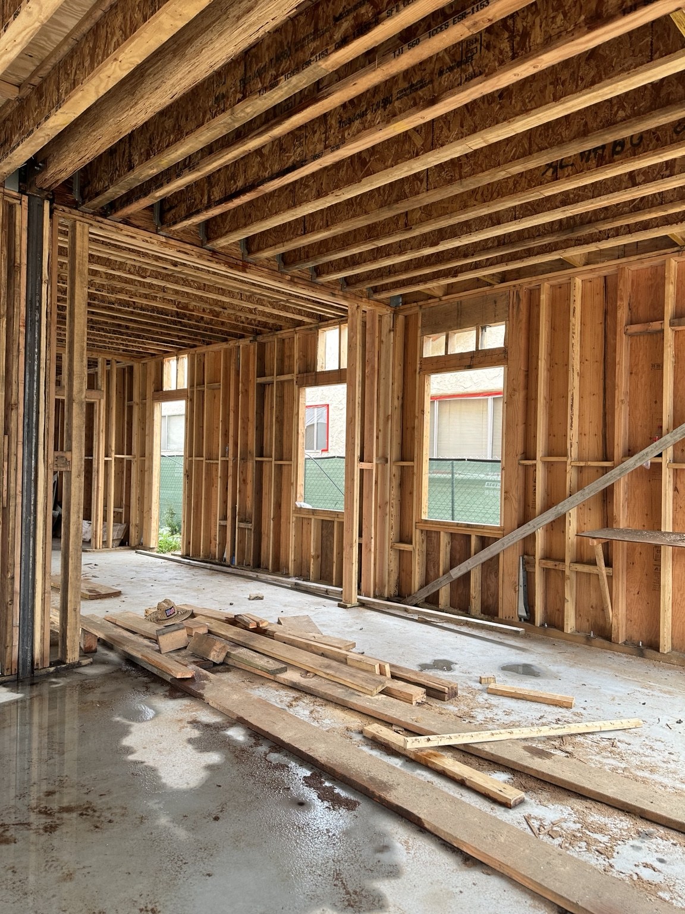
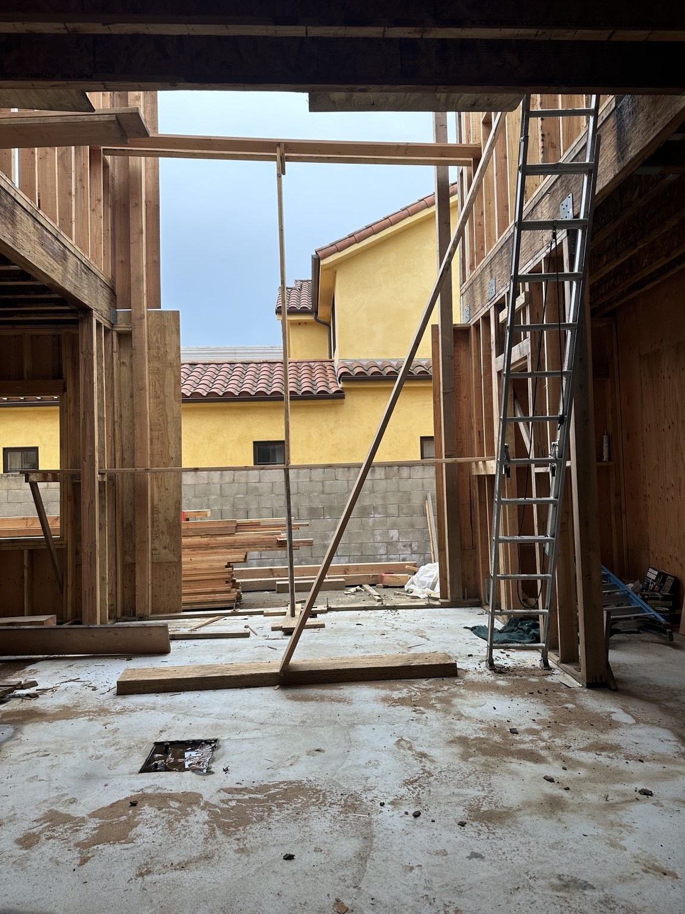
Construction progress reveals the work behind the finished residence, from framing and outdoor preparation to the installation of interior finishes.
Exterior concrete work during constructionOutdoor grading and paving preparationFireplace feature wall and interior finishes taking shapeInterior construction with the large garden-facing openingWood framing and ceiling structure during constructionDouble-height entry framing before finishes